Superb location on a gorgeous lot in Saddlebrook!!! The detail and craftsmanship in this home are top-notch. Highly functional 48 x 40 shop with (2) 14 foot roll up doors and RV plug. Sparkling pool, slide & spa adjacent to a large covered patio with a gas cooktop. Double ovens and a great floorplan for entertaining. Enjoy the hiking and walking trails at the 5 ac lake behind the property. Some recent updates have been done, but make it your own! Owner agent.
Sold
Price Unknown
957 Noble Champions Way, Bartonville, TX 76226
4beds
4,540sqft
Single Family Residence
Built in 2001
2.63 Acres Lot
$1,560,800 Zestimate®
$--/sqft
$6,204 Estimated rent
Home value
$1,560,800
$1.47M - $1.67M
$6,204/mo
Zestimate® history
Owner options
List your home for rent
$6,204/mo
Rent Zestimate®
Find your next renter with Zillow Rental Manager. Plus, with online applications, you can quickly screen prospective tenants – for free.
$6,204/mo
Rent Zestimate®
Refinance and save
$700/mo
Est. payment
Refinancing to a lower rate could help reduce your monthly payments and save thousands over the life of the loan.
$700/mo
Est. payment
Explore your selling options
Work with a Zillow partner agent
Leverage their expertise and Zillow's premium Showcase listings to get your home seen by more buyers.
Get startedList with your own agent
Get your home in front of millions of buyers by listing it on Zillow.
Learn how to do itSell it yourself
Take full control of how buyers see your home on Zillow by listing For Sale by Owner (FSBO).
List your homeWhat's special
Gorgeous lotDetail and craftsmanshipLarge covered patioDouble ovensGas cooktop
Zillow last checked:
Listing updated:
Listed by:
EVERETTE NEWLAND 0456001 940-565-8326,
Newland Real Estate, Inc. 940-565-8326
Bought with:
Ryan Collinsworth
Keller Williams Realty-FM
Source: NTREIS,MLS#: 20890525
Facts & features
Interior
Bedrooms & bathrooms
- Bedrooms: 4
- Bathrooms: 5
- Full bathrooms: 4
- 1/2 bathrooms: 1
Primary bedroom
- Features: Dual Sinks, Double Vanity, Garden Tub/Roman Tub, Sitting Area in Primary, Separate Shower, Walk-In Closet(s)
- Level: First
- Dimensions: 17 x 15
Bedroom
- Features: Split Bedrooms, Walk-In Closet(s)
- Level: Second
- Dimensions: 12 x 11
Bedroom
- Features: Split Bedrooms, Walk-In Closet(s)
- Level: Second
- Dimensions: 14 x 12
Breakfast room nook
- Features: Breakfast Bar
- Level: First
- Dimensions: 17 x 12
Dining room
- Features: Butler's Pantry
- Level: First
- Dimensions: 13 x 12
Other
- Features: Separate Shower
- Level: First
- Dimensions: 13 x 12
Kitchen
- Features: Breakfast Bar, Built-in Features, Butler's Pantry, Kitchen Island, Stone Counters, Walk-In Pantry
- Level: First
- Dimensions: 17 x 16
Library
- Features: Built-in Features
- Level: First
- Dimensions: 19 x 12
Living room
- Level: First
- Dimensions: 21 x 20
Media room
- Features: Built-in Features
- Level: Second
- Dimensions: 13 x 17
Mud room
- Features: Built-in Features
- Level: First
- Dimensions: 11 x 7
Office
- Features: Built-in Features
- Level: First
- Dimensions: 8 x 5
Appliances
- Included: Built-In Refrigerator, Double Oven, Dishwasher, Gas Cooktop, Disposal, Gas Water Heater, Indoor Grill, Microwave, Trash Compactor
- Laundry: Washer Hookup, Electric Dryer Hookup, Gas Dryer Hookup
Features
- Wet Bar, Decorative/Designer Lighting Fixtures, High Speed Internet, Multiple Staircases, Pantry, Cable TV, Vaulted Ceiling(s), Walk-In Closet(s), Wired for Sound
- Flooring: Carpet, Ceramic Tile, Wood
- Windows: Window Coverings
- Has basement: No
- Number of fireplaces: 2
- Fireplace features: Gas Log, Wood Burning
Interior area
- Total interior livable area: 4,540 sqft
Property
Parking
- Total spaces: 4
- Parking features: Garage, Garage Door Opener
- Attached garage spaces: 4
Features
- Levels: Two
- Stories: 2
- Patio & porch: Covered, Patio
- Pool features: Diving Board, Gunite, Heated, In Ground, Pool, Pool Sweep, Pool/Spa Combo, Salt Water, Water Feature
- Has spa: Yes
- Spa features: Hot Tub
- Fencing: Other,Vinyl,Wrought Iron
Lot
- Size: 2.63 Acres
- Features: Acreage
Details
- Additional structures: Barn(s)
- Parcel number: R211817
- Horse amenities: Barn
Construction
Type & style
- Home type: SingleFamily
- Architectural style: Traditional,Detached
- Property subtype: Single Family Residence
Materials
- Brick, Rock, Stone
- Foundation: Slab
- Roof: Composition
Condition
- Year built: 2001
Utilities & green energy
- Sewer: Aerobic Septic
- Utilities for property: Septic Available, Cable Available
Community & HOA
Community
- Features: Fenced Yard, Lake
- Subdivision: Saddlebrook Estates Ph 2
HOA
- Has HOA: Yes
- Services included: Association Management, Maintenance Grounds
- HOA fee: $700 semi-annually
- HOA name: Saddlebrook Estates Homeowners Association
- HOA phone: 972-943-2828
Location
- Region: Bartonville
Financial & listing details
- Tax assessed value: $1,771,415
- Annual tax amount: $21,267
- Date on market: 4/11/2025
- Cumulative days on market: 92 days
Price history
| Date | Event | Price |
|---|---|---|
| 7/30/2025 | Sold | -- |
Source: NTREIS #20890525 Report a problem | ||
| 7/28/2025 | Pending sale | $1,750,000$385/sqft |
Source: NTREIS #20890525 Report a problem | ||
| 7/15/2025 | Contingent | $1,750,000$385/sqft |
Source: NTREIS #20890525 Report a problem | ||
| 5/15/2025 | Price change | $1,750,000-5.4%$385/sqft |
Source: NTREIS #20890525 Report a problem | ||
| 4/13/2025 | Listed for sale | $1,850,000+100%$407/sqft |
Source: NTREIS #20890525 Report a problem | ||
| 10/10/2019 | Sold | -- |
Source: Agent Provided Report a problem | ||
| 9/10/2019 | Pending sale | $925,000$204/sqft |
Source: RE/MAX Cross Country #13978215 Report a problem | ||
| 8/24/2019 | Price change | $925,000-2.6%$204/sqft |
Source: RE/MAX Cross Country #13978215 Report a problem | ||
| 7/24/2019 | Price change | $950,000-3.5%$209/sqft |
Source: RE/MAX Cross Country #13978215 Report a problem | ||
| 6/28/2019 | Price change | $984,900-1.5%$217/sqft |
Source: RE/MAX Cross Country #13978215 Report a problem | ||
| 1/10/2019 | Price change | $999,999-9%$220/sqft |
Source: RE/MAX Cross Country #13978215 Report a problem | ||
| 10/31/2018 | Price change | $1,099,000-6.5%$242/sqft |
Source: RE/MAX Cross Country #13906082 Report a problem | ||
| 8/3/2018 | Listed for sale | $1,175,000+11.9%$259/sqft |
Source: RE/MAX Cross Country #13906082 Report a problem | ||
| 5/1/2009 | Listing removed | $1,050,000$231/sqft |
Source: Listhub #11145237 Report a problem | ||
| 3/27/2009 | Price change | $1,050,000-8.7%$231/sqft |
Source: Listhub #11145237 Report a problem | ||
| 2/5/2009 | Listed for sale | $1,150,000$253/sqft |
Source: Listhub #11145237 Report a problem | ||
Public tax history
| Year | Property taxes | Tax assessment |
|---|---|---|
| 2025 | $21,267 +1.9% | $1,355,567 +10.5% |
| 2024 | $20,874 +20.7% | $1,226,881 +9.6% |
| 2023 | $17,289 -10.8% | $1,119,281 +5.5% |
| 2022 | $19,379 +10.2% | $1,060,989 +12.6% |
| 2021 | $17,589 +1.8% | $941,898 +3.3% |
| 2020 | $17,284 -14.6% | $911,793 -10.4% |
| 2019 | $20,247 -4.2% | $1,017,880 -0.6% |
| 2018 | $21,139 +15% | $1,023,788 +8.7% |
| 2017 | $18,387 | $942,167 +5.9% |
| 2016 | $18,387 +8.1% | $889,510 +10.1% |
| 2015 | $17,002 | $808,083 +0.1% |
| 2014 | $17,002 | $807,328 +5.5% |
| 2013 | $17,002 | $765,121 +0.8% |
| 2012 | -- | $759,108 -4.4% |
| 2011 | -- | $794,000 |
| 2010 | -- | $794,000 -8.1% |
| 2009 | -- | $863,737 +11.8% |
| 2007 | $17,305 +13.5% | $772,556 +16.1% |
| 2005 | $15,248 | $665,455 +3.6% |
| 2004 | -- | $642,191 +4.3% |
| 2003 | -- | $615,999 +82.7% |
| 2002 | -- | $337,172 |
Find assessor info on the county website
Neighborhood: 76226
Nearby homes
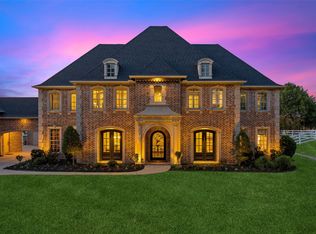
- $2,599,9996 bd8 ba7.1k sqft963 Noble Champions Way, Bartonville, TX 76226For Sale

- $--5 bd5 ba5.1k sqft1306 Lakeside Ct, Bartonville, TX 76226Sold
- $38,1609,539 Square Feet1300 Lakeside Ct, Argyle, TX 76226Off Market
- $1,682,6005 bd4 ba4.7k sqft1300 Lakeside Ct, Bartonville, TX 76226Off Market
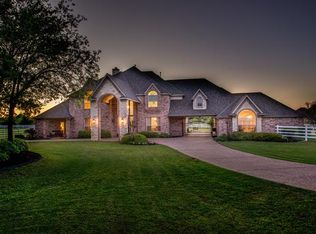
- $1,485,6005 bd4 ba4.7k sqft1300 Lakeside Ct, Bartonville, TX 76226Off Market
- $1,991,7004 bd4 ba5k sqft977 Noble Champions Way, Bartonville, TX 76226Off Market
- $2,105,0002.84 Acres1312 Lakeside Ct, Bartonville, TX 76226Off Market
- $2,493,0004 bd6 ba5.4k sqft960 Noble Champions Way, Bartonville, TX 76226Off Market
Nearby schools
GreatSchools rating
- 7/10Hilltop Elementary SchoolGrades: PK-5Distance: 2.9 mi
- 8/10Argyle Middle SchoolGrades: 7-8Distance: 2.6 mi
- 9/10Argyle High SchoolGrades: 9-12Distance: 4.2 mi
Schools provided by the listing agent
- Middle: Argyle
- High: Argyle
- District: Argyle ISD
Source: NTREIS. This data may not be complete. We recommend contacting the local school district to confirm school assignments for this home.
Get a cash offer in 3 minutes
Find out how much your home could sell for in as little as 3 minutes with a no-obligation cash offer.
Estimated market value
$1,560,800
Get a cash offer in 3 minutes
Find out how much your home could sell for in as little as 3 minutes with a no-obligation cash offer.
Estimated market value
$1,560,800
- Texas
- Denton County
- Bartonville
- 76226
- 957 Noble Champions Way
Nearby cities
Nearby zip codes
Other Bartonville Topics
