Skip main navigation
Off market
  • $780,400

    957 Osage Ave, Manitou Springs, CO 80829

    2beds
    900sqft
    Single Family Residence
    Built in ----
    -- sqft lot
    $780,400 Zestimate®
    $867/sqft
    $1,812 Estimated rent

    Home value

    $780,400

    $663,000 - $921,000

    $1,812/mo

    Zestimate® history
    Loading
    Loading...

    Owner options

    List your home for rent

    $1,812/mo

    Rent Zestimate®

    Find your next renter with Zillow Rental Manager. Plus, with online applications, you can quickly screen prospective tenants – for free.

    Learn more

    $1,812/mo

    Rent Zestimate®

    Refinance and save

    $4,575/mo

    Est. payment

    Refinancing to a lower rate could help reduce your monthly payments and save thousands over the life of the loan.

    See today's rates

    $4,575/mo

    Est. payment

    Explore your selling options

    Work with a Zillow partner agent

    Leverage their expertise and Zillow's premium Showcase listings to get your home seen by more buyers.

    Get started

    List with your own agent

    Get your home in front of millions of buyers by listing it on Zillow.

    Learn how to do it

    Sell it yourself

    Take full control of how buyers see your home on Zillow by listing For Sale by Owner (FSBO).

    List your home

    What's special

    New finishesPrivate drivewayCovered front porchPrivate exterior entranceShared covered front porchNew light fixturesOff-street parking spaces

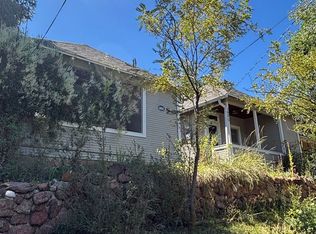
    Beautifully renovated and spacious, Osage Cabin 6 is a spacious two-bedroom, one-bath home that offers character, privacy, and modern updates throughout. Also to include your own private driveway to accommodate 2 vehicles. This home features a smart, open layout, plenty of natural light, and a large, updated kitchen complete with butcher block countertops, tile backsplash, ample cabinetry, and space for a dining table. The bathroom is conveniently located off the kitchen and near the living room. Both the kitchen and living area open directly onto a covered front porch, ideal for enjoying morning coffee or watching the wildlife. A sliding barn door separates the living room and 1st bedroom. The 2nd bedroom has its own private exterior entrance from the porch, as well as interior access through the first bedroom. The property includes 3 exterior entrances, offering flexibility and convenience. The home has its own private driveway that accommodates two cars, plus an additional outdoor area suitable for patio furniture or a small garden. No shared walls with neighbors provide extra peace and privacy. Believed to have once served as the main cabin of the property's original church camp, this home blends history with modern comfort. The owners also plan to add an unheated bonus room (approximately additional 145 sq. ft.) off the kitchenideal for additional storage, a pantry, or a covered porch extension. Additional Features & Updates: Two rare private off-street parking spaces Shared covered front porch along Osage Avenue New light fixtures, ceiling fans, and hardware Freshly painted cabinets and new finishes throughout Butcher block counters and tile backsplash Updated bathroom, flooring, carpet, and gas stove This property combines the charm of a historic setting with the comfort of a newly updated homeideal for tenants seeking privacy, convenience, and character in a desirable neighborhood.

    This property is off market, which means it's not currently listed for sale or rent on Zillow. This may be different from what's available on other websites or public sources.

    Zillow last checked:

    Listing updated:

    Source: Zillow Rentals

    Facts & features

    Interior

    Bedrooms & bathrooms
    • Bedrooms: 2
    • Bathrooms: 1
    • Full bathrooms: 1
    Appliances
    • Included: Stove
    Interior area
    • Total interior livable area: 900 sqft

    Property

    Parking
    • Details: Contact manager
    Features
    • Exterior features: NO Central AC, refrigator
    Details
    • Parcel number: 7405308003

    Construction

    Type & style
    • Home type: SingleFamily
    • Property subtype: Single Family Residence

    Community & HOA

    Community
    • Deposit fee: $1,800
    Location
    • Region: Manitou Springs

    Financial & listing details

    • Price per square foot: $867/sqft
    • Tax assessed value: $642,961
    • Annual tax amount: $3,826
    • Date on market: 10/27/2025
    • Lease term: Contact For Details

    Price history

    DateEventPrice
    12/15/2025Listing removed$1,525$2/sqft
    Source: Zillow Rentals Report a problem
    10/27/2025Listed for rent$1,525$2/sqft
    Source: Zillow Rentals Report a problem
    4/1/2019Sold$842,000+8.6%$936/sqft
    Source: Public Record Report a problem
    3/6/2019Listed for sale$775,000$861/sqft
    Source: ERA Shields Real Estate #2735771 Report a problem

    Public tax history

    YearProperty taxesTax assessment
    2024$3,826 +28.7%$43,080
    2023$2,973 -5.3%$43,080 +7.1%
    2022$3,140 $40,220 -4%
    2021-- $41,910 +19.8%
    2020$2,750 -5.8%$34,970
    2019$2,920 +22%$34,970 +13.6%
    2018$2,394 -11.6%$30,770
    2017$2,708 +13.1%$30,770 +2.2%
    2016$2,394 +2.2%$30,110
    2015$2,343 +17.3%$30,110 +9%
    2014$1,998 $27,620 -5.9%
    2010-- $29,340 +36.3%
    2004-- $21,530 -10.3%
    2002$1,792 +17.8%$23,990 +17.4%
    2001$1,522 $20,430
    Find assessor info on the county website

    Neighborhood: 80829

    Nearby schools

    GreatSchools rating
    Get a cash offer in 3 minutes
    Find out how much your home could sell for in as little as 3 minutes with a no-obligation cash offer.
    Estimated market value
    $780,400
    Get a cash offer in 3 minutes
    Find out how much your home could sell for in as little as 3 minutes with a no-obligation cash offer.
    Estimated market value
    $780,400