Skip main navigation
Closed
  • Listed by: Coldwell Banker Brown Realtors • Rachel Helbig Burkarth • Contact: 618-581-7310
    Bought with: Re/Max Alliance
    $320,000

    957 Pacific Crossing Dr, O'Fallon, IL 62269

    3beds
    2,300sqft
    Single Family Residence
    Built in 2006
    7,840 Square Feet Lot
    $325,000 Zestimate®
    $139/sqft
    $2,365 Estimated rent

    Home value

    $325,000

    $289,000 - $367,000

    $2,365/mo

    Zestimate® history
    Loading
    Loading...

    Owner options

    List your home for rent

    $2,365/mo

    Rent Zestimate®

    Find your next renter with Zillow Rental Manager. Plus, with online applications, you can quickly screen prospective tenants – for free.

    Learn more

    $2,365/mo

    Rent Zestimate®

    Refinance and save

    $2,388/mo

    Est. payment

    Refinancing to a lower rate could help reduce your monthly payments and save thousands over the life of the loan.

    See today's rates

    $2,388/mo

    Est. payment

    Explore your selling options

    Work with a Zillow partner agent

    Leverage their expertise and Zillow's premium Showcase listings to get your home seen by more buyers.

    Get started

    List with your own agent

    Get your home in front of millions of buyers by listing it on Zillow.

    Learn how to do it

    Sell it yourself

    Take full control of how buyers see your home on Zillow by listing For Sale by Owner (FSBO).

    List your home

    What's special

    Cozy fireplaceGenerously sized guest bedroomsFully fenced backyardWell-appointed primary suiteGenerous patioAmple yard spaceUpdated eat-in kitchen
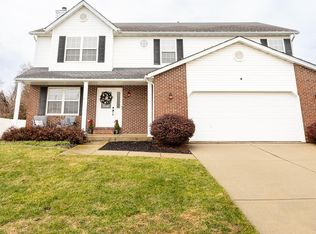
    Amazing 2-Story in Prime O'Fallon Location with Tons of Updates! This move-in ready home is nestled in a sought-after O'Fallon neighborhood & features a new roof & brand new flooring throughout the main floor. Enjoy a welcoming covered front porch that adds great curb appeal. The spacious living room offers a cozy fireplace & plenty of room to relax. The updated eat-in kitchen boasts stylish two-tone cabinets, a breakfast bar for additional seating & a dining area plus all appliances are included! Convenient main-level laundry & half bath are located just off the kitchen. Upstairs, you'll find two generously sized guest bedrooms, a full hall bath & a well-appointed primary suite. The carpets throughout have just been professionally cleaned, making the home truly move-in ready. The fully fenced backyard is designed for both fun and relaxation, featuring a generous patio, ample yard space for play or gardening and a 7-person hot tub beneath a gazebo perfect for unwinding after a long day! The finished lower level adds a large family/rec room and an egress window, another full bath & great storage space. This home checks all the boxes. Don't miss your chance to own a beautifully updated home in one of O'Fallon most desirable areas!

    Zillow last checked:

    Listing updated:

    Listed by:

    Rachel Helbig Burkarth 618-581-7310,

    Coldwell Banker Brown Realtors

    Bought with:

    Jessica L Walden, 475130101

    Re/Max Alliance

    Source: MARIS,MLS#: 25049483MLS LogoOriginating MLS: Southwestern Illinois Board of REALTORS

    Facts & features

    Interior

    Bedrooms & bathrooms
    • Bedrooms: 3
    • Bathrooms: 4
    • Full bathrooms: 3
    • 1/2 bathrooms: 1
    • Main level bathrooms: 1
    Primary bedroom
    • Features: Floor Covering: Carpeting
    • Level: Upper
    • Area: 204
    • Dimensions: 17x12
    Bedroom
    • Features: Floor Covering: Carpeting
    • Level: Upper
    • Area: 209
    • Dimensions: 19x11
    Bedroom
    • Features: Floor Covering: Carpeting
    • Level: Upper
    • Area: 143
    • Dimensions: 13x11
    Primary bathroom
    • Features: Floor Covering: Vinyl
    • Level: Upper
    • Area: 50
    • Dimensions: 10x5
    Bathroom
    • Features: Floor Covering: Luxury Vinyl Plank
    • Level: Main
    • Area: 15
    • Dimensions: 5x3
    Bathroom
    • Features: Floor Covering: Vinyl
    • Level: Upper
    • Area: 50
    • Dimensions: 10x5
    Dining room
    • Features: Floor Covering: Luxury Vinyl Plank
    • Level: Main
    • Area: 240
    • Dimensions: 16x15
    Family room
    • Features: Floor Covering: Carpeting
    • Level: Lower
    • Area: 567
    • Dimensions: 27x21
    Kitchen
    • Features: Floor Covering: Luxury Vinyl Plank
    • Level: Main
    • Area: 165
    • Dimensions: 15x11
    Laundry
    • Features: Floor Covering: Luxury Vinyl Plank
    • Level: Main
    • Area: 25
    • Dimensions: 5x5
    Living room
    • Features: Floor Covering: Luxury Vinyl Plank
    • Level: Main
    • Area: 322
    • Dimensions: 23x14
    Storage
    • Features: Floor Covering: Concrete
    • Level: Lower
    • Area: 187
    • Dimensions: 17x11
    Heating
    • Forced Air
    Cooling
    • Central Air
    Appliances
    • Included: Dishwasher, Microwave, Electric Range, Refrigerator
    • Laundry: Main Level
    Features
    • Breakfast Bar, Eat-in Kitchen, Storage, Walk-In Closet(s)
    • Flooring: Carpet, Tile, Vinyl
    • Doors: Sliding Doors
    • Basement: Full
    • Number of fireplaces: 1
    • Fireplace features: Gas, Living Room, See Remarks
    Interior area
    • Total structure area: 2,300
    • Total interior livable area: 2,300 sqft
    • Finished area above ground: 1,700
    • Finished area below ground: 600

    Property

    Parking
    • Total spaces: 2
    • Parking features: Garage, Garage Door Opener, Garage Faces Front
    • Attached garage spaces: 2
    Features
    • Levels: Two
    • Patio & porch: Patio, Porch
    • Fencing: Back Yard
    Lot
    • Size: 7,840 Square Feet
    • Dimensions: 67 x 120
    • Features: Some Trees
    Details
    • Additional structures: Gazebo
    • Parcel number: 0323.0305005
    • Special conditions: Standard

    Construction

    Type & style
    • Home type: SingleFamily
    • Architectural style: Traditional
    • Property subtype: Single Family Residence
    Materials
    • Brick, Vinyl Siding
    • Roof: Architectural Shingle
    Condition
    • Updated/Remodeled
    • New construction: No
    • Year built: 2006

    Utilities & green energy

    • Sewer: Public Sewer
    • Water: Public

    Community & HOA

    Community
    • Features: Sidewalks
    • Subdivision: Chesapeake Junction Ph 01
    HOA
    • Has HOA: Yes
    • Amenities included: Common Ground
    • Services included: Common Area Maintenance
    • HOA fee: $125 annually
    • HOA name: CHESAPEAKE JUNCTION HOA
    Location
    • Region: Ofallon

    Financial & listing details

    • Price per square foot: $139/sqft
    • Tax assessed value: $94,278
    • Annual tax amount: $6,683
    • Date on market: 7/21/2025
    • Cumulative days on market: 67 days
    • Listing terms: Cash,Conventional,FHA,VA Loan
    • Ownership: Private

    Price history

    DateEventPrice
    9/26/2025Sold$320,000-1.5%$139/sqft
    Source: MARIS #25049483 Report a problem
    8/29/2025Contingent$324,999$141/sqft
    Source: MARIS #25049483 Report a problem
    8/20/2025Price change$324,999-1.5%$141/sqft
    Source: MARIS #25049483 Report a problem
    7/21/2025Listed for sale$330,000+62.6%$143/sqft
    Source: MARIS #25049483 Report a problem
    3/7/2012Listing removed$202,900$88/sqft
    Source: Homes.com #2914310 Report a problem
    3/6/2012Listed for sale$202,900+12.7%$88/sqft
    Source: Homes.com #2914310 Report a problem
    11/15/2010Sold$180,000$78/sqft
    Source: Public Record Report a problem

    Public tax history

    YearProperty taxesTax assessment
    2024$6,683 +4.9%$94,278 +13%
    2023$6,371 +15.3%$83,417 +13.9%
    2022$5,527 +1.5%$73,207 +5.4%
    2021$5,446 +0.7%$69,483 +1.9%
    2020$5,406 +1.6%$68,188 +3.6%
    2019$5,323 +0.8%$65,818 +2%
    2018$5,282 +1.2%$64,526 +4.2%
    2017$5,219 $61,908 +2.3%
    2016$5,219 +5.5%$60,510 +13.5%
    2014$4,946 +10.4%$53,299 -1.8%
    2013$4,479 $54,281 -2.2%
    2012-- $55,513 -3.6%
    2011-- $57,581 -1.1%
    2010-- $58,228 -13.2%
    2009-- $67,084 +3.5%
    2008-- $64,803 +17134.8%
    2006-- $376 +6.5%
    2005$27 $353
    Find assessor info on the county website

    Neighborhood: 62269

    Nearby schools

    GreatSchools rating
    Schools provided by the listing agent
    • Elementary: Central Dist 104
    • Middle: Central Dist 104
    • High: Ofallon

    Source: MARIS. This data may not be complete. We recommend contacting the local school district to confirm school assignments for this home.

    Get a cash offer in 3 minutes
    Find out how much your home could sell for in as little as 3 minutes with a no-obligation cash offer.
    Estimated market value
    $325,000
    Get a cash offer in 3 minutes
    Find out how much your home could sell for in as little as 3 minutes with a no-obligation cash offer.
    Estimated market value
    $325,000