Located just outside of Granbury, TX this 128 acre ranch is a beautiful, secluded sanctuary. The ranch includes a 2863 sq ft home, 1440 sq ft barn, and a swimming pool. The property has a perfect mix of open pastures and wooded areas with live oaks, post oaks, red oaks, wild plum trees, redbuds, blackjack oaks, and native pecan trees. 5 beautiful ponds are scattered throughout the property that are stocked with bass, bluegill, and catfish. The pond nearest the home was recently enlarged and a liner was installed to ensure plenty of water in dry seasons. There is 80 feet of elevation change, and the home is tucked in a valley that provides complete privacy. Wildlife seen on the property includes whitetail deer, doves, ducks, geese, wild turkeys, owls, bats, bobcats, foxes, coyotes, various birds, wild hogs, and other varmints. Hike along the miles of cleared trails and pick wild blackberries, plums, grapes, and wildflowers. The ranch backs up to a larger ranch and is protected from subdivision development. All mineral rights are owned and will convey. Come see it for yourself!
Distance to Granbury: 6 miles
Distance to Glen Rose: 8 miles
Distance to Lake Granbury: 4 miles
Distance to Squaw Creek Lake: 3 miles
Distance to Harbor Lakes Golf Course: 8 miles
Distance to Squaw Valley Golf Course: 9 miles
Sold
Price Unknown
957 Pear Orchard Rd, Granbury, TX 76048
4beds
2,863sqft
Farm, Single Family Residence
Built in 2015
127.54 Acres Lot
$2,873,000 Zestimate®
$--/sqft
$3,238 Estimated rent
Home value
$2,873,000
$2.59M - $3.19M
$3,238/mo
Zestimate® history
Owner options
List your home for rent
$3,238/mo
Rent Zestimate®
Find your next renter with Zillow Rental Manager. Plus, with online applications, you can quickly screen prospective tenants – for free.
$3,238/mo
Rent Zestimate®
Refinance and save
Refinancing to a lower rate could help reduce your monthly payments and save thousands over the life of the loan.
Explore your selling options
Work with a Zillow partner agent
Leverage their expertise and Zillow's premium Showcase listings to get your home seen by more buyers.
Get startedList with your own agent
Get your home in front of millions of buyers by listing it on Zillow.
Learn how to do itSell it yourself
Take full control of how buyers see your home on Zillow by listing For Sale by Owner (FSBO).
List your homeWhat's special
Wild plum treesNative pecan treesWooded areasWhitetail deerLive oaksComplete privacyPost oaks
Zillow last checked:
Listing updated:
Listed by:
Eric Wilkins 0767567,
VYBE Realty 817-479-9986
Bought with:
J Bryan Davis
RANCH REALTY PROFESSIONALS
Source: NTREIS,MLS#: 21001615
Facts & features
Interior
Bedrooms & bathrooms
- Bedrooms: 4
- Bathrooms: 3
- Full bathrooms: 3
Primary bedroom
- Features: Ceiling Fan(s), En Suite Bathroom, Walk-In Closet(s)
- Level: First
- Dimensions: 1 x 1
Bedroom
- Features: Ceiling Fan(s)
- Level: First
- Dimensions: 1 x 1
Bedroom
- Features: Ceiling Fan(s)
- Level: First
- Dimensions: 1 x 1
Bedroom
- Features: Ceiling Fan(s)
- Level: First
- Dimensions: 1 x 1
Primary bathroom
- Features: Built-in Features, Dual Sinks, En Suite Bathroom, Stone Counters, Separate Shower
- Level: First
- Dimensions: 1 x 1
Dining room
- Level: First
- Dimensions: 1 x 1
Other
- Level: First
- Dimensions: 1 x 1
Other
- Level: First
- Dimensions: 1 x 1
Kitchen
- Features: Built-in Features, Eat-in Kitchen, Kitchen Island, Pantry, Stone Counters
- Level: First
- Dimensions: 1 x 1
Laundry
- Features: Utility Sink
- Level: First
- Dimensions: 1 x 1
Living room
- Features: Built-in Features, Ceiling Fan(s), Fireplace
- Level: First
- Dimensions: 1 x 1
Office
- Level: First
- Dimensions: 1 x 1
Heating
- Central, Electric, Fireplace(s)
Cooling
- Central Air, Ceiling Fan(s), Electric
Appliances
- Included: Built-In Gas Range, Double Oven, Dishwasher, Disposal, Microwave
Features
- Decorative/Designer Lighting Fixtures, Double Vanity, Eat-in Kitchen, Kitchen Island, Open Floorplan, Pantry, Walk-In Closet(s)
- Flooring: Carpet, Tile, Wood
- Has basement: No
- Number of fireplaces: 1
- Fireplace features: Living Room, Wood Burning
Interior area
- Total interior livable area: 2,863 sqft
Property
Parking
- Total spaces: 2
- Parking features: Driveway, Garage, Garage Faces Side
- Attached garage spaces: 2
- Has uncovered spaces: Yes
Features
- Levels: One
- Stories: 1
- Patio & porch: Covered
- Exterior features: Rain Gutters
- Pool features: Diving Board, Pool, Water Feature
- Fencing: Fenced
Lot
- Size: 127.54 Acres
- Features: Acreage, Agricultural, Landscaped, Pasture, Pond on Lot, Many Trees, Sprinkler System
Details
- Additional structures: Corral(s), Barn(s), Stable(s)
- Parcel number: R000104103
Construction
Type & style
- Home type: SingleFamily
- Architectural style: Ranch,Detached,Farmhouse
- Property subtype: Farm, Single Family Residence
Materials
- Rock, Stone
- Foundation: Slab
- Roof: Metal
Condition
- Year built: 2015
Utilities & green energy
- Sewer: Aerobic Septic
- Water: Well
- Utilities for property: Septic Available, Water Available
Community & HOA
Community
- Subdivision: E J JOHNSON - ABST 292
HOA
- Has HOA: No
Location
- Region: Granbury
Financial & listing details
- Tax assessed value: $1,253,480
- Annual tax amount: $6,803
- Date on market: 7/16/2025
- Cumulative days on market: 19 days
- Listing terms: Cash,Conventional
- Exclusions: Antler Chandelier, 2 refrigerators, deer feeder, deer stand, windmill, TV's, TV Mounts
- Road surface type: Dirt, Gravel
Price history
| Date | Event | Price |
|---|---|---|
| 9/19/2025 | Sold | -- |
Source: NTREIS #21001615 Report a problem | ||
| 8/22/2025 | Pending sale | $2,950,000$1,030/sqft |
Source: NTREIS #21001615 Report a problem | ||
| 8/5/2025 | Contingent | $2,950,000$1,030/sqft |
Source: NTREIS #21001615 Report a problem | ||
| 7/16/2025 | Listed for sale | $2,950,000$1,030/sqft |
Source: NTREIS #21001615 Report a problem | ||
Public tax history
| Year | Property taxes | Tax assessment |
|---|---|---|
| 2025 | $106 +21.7% | $1,253,480 |
| 2024 | $87 -6.4% | $1,253,480 +25% |
| 2023 | $93 +7.3% | $1,002,780 |
| 2022 | $87 -16.6% | $1,002,780 +6.7% |
| 2021 | $104 -61.4% | $940,110 |
| 2020 | $269 -1.1% | $940,110 +15.4% |
| 2019 | $273 +67.1% | $814,760 +18.2% |
| 2018 | $163 | $689,410 |
| 2017 | $163 -2.8% | $689,410 +10% |
| 2016 | $168 -40.1% | $626,740 +3680.1% |
| 2015 | $280 | $16,580 |
Find assessor info on the county website
Neighborhood: 76048
Nearby homes
- $707,300-- bd-- ba2.9k sqft957 Pear Orchard Rd, Granbury, TX 76048Off Market
- $511,200-- bd-- ba1.6k sqft7614 Glen Rose Hwy, Granbury, TX 76048Off Market
- $2,211,100-- bd-- ba12k sqft7700 Glen Rose Hwy, Granbury, TX 76048Off Market
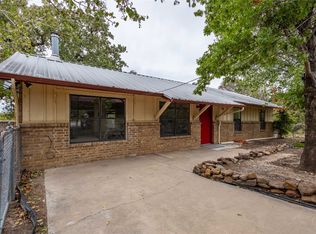
- $--2 bd2 ba1.2k sqft1120 Pear Orchard Rd, Granbury, TX 76048Sold
- $352,800-- bd-- ba2.6k sqft7720 Glen Rose Hwy, Granbury, TX 76048Off Market
- $360,700-- bd-- ba-- sqft7720 Glen Rose Hwy, Granbury, TX 76048Off Market
- $685,900-- bd-- ba2.4k sqft1310 Pear Orchard Rd, Granbury, TX 76048Off Market
- $262,000-- bd-- ba1.4k sqft1300 Pear Orchard Rd, Granbury, TX 76048Off Market
Nearby schools
GreatSchools rating
- 6/10Mambrino SchoolGrades: PK-5Distance: 3.9 mi
- 4/10Granbury Middle SchoolGrades: 6-8Distance: 6.8 mi
- 6/10Granbury High SchoolGrades: 9-12Distance: 6.4 mi
Schools provided by the listing agent
- Elementary: Mambrino
- Middle: Granbury
- High: Granbury
- District: Granbury ISD
Source: NTREIS. This data may not be complete. We recommend contacting the local school district to confirm school assignments for this home.
Get a cash offer in 3 minutes
Find out how much your home could sell for in as little as 3 minutes with a no-obligation cash offer.
Estimated market value
$2,873,000
Get a cash offer in 3 minutes
Find out how much your home could sell for in as little as 3 minutes with a no-obligation cash offer.
Estimated market value
$2,873,000
- Texas
- Hood County
- Granbury
- 76048
- 957 Pear Orchard Rd
