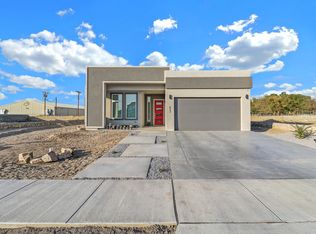
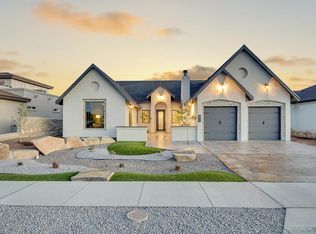
The Wisconsin Floor Plan built by Classic American Homes is a two-story home with five bedrooms plus loft and three baths and three car garage, with one bedroom and bath downstairs. This home has beautiful granite counter tops throughout the home. The beautiful kitchen is open to a large dining area and family room. The kitchen with large island, stainless steel appliances and beautiful tile back splash. Home has ceramic tile flooring in all living areas, carpet on stairs and all bedrooms. A wonderful master bedroom with large walk-in closet, and a super spacious bathroom with separate tub and shower. Refrigerated air, 8 ft. entry door, and much more. Confidential Remarks: Home not started. Our Model Homes are open but with restrictions. Please ring doorbell, and only one customer inside per showing. Everyone must wear a mask while viewing or inside the property. Please view our Interactive 3D-Tour for this floor plan! Home is under construction! Pictures are for demonstration purposes only of similar home.
This property is off market, which means it's not currently listed for sale or rent on Zillow. This may be different from what's available on other websites or public sources.