Skip main navigation
Closed
  • $425,000

    957 Portrush Ln, Tega Cay, SC 29708

    4beds
    2,230sqft
    Townhouse
    Built in 2021
    0.06 Acres Lot
    $422,900 Zestimate®
    $191/sqft
    $2,735 Estimated rent

    Home value

    $422,900

    $402,000 - $444,000

    $2,735/mo

    Zestimate® history
    Loading
    Loading...

    Owner options

    List your home for rent

    $2,735/mo

    Rent Zestimate®

    Find your next renter with Zillow Rental Manager. Plus, with online applications, you can quickly screen prospective tenants – for free.

    Learn more

    $2,735/mo

    Rent Zestimate®

    Refinance and save

    $2,710/mo

    Est. payment

    Refinancing to a lower rate could help reduce your monthly payments and save thousands over the life of the loan.

    See today's rates

    $2,710/mo

    Est. payment

    Explore your selling options

    Work with a Zillow partner agent

    Leverage their expertise and Zillow's premium Showcase listings to get your home seen by more buyers.

    Get started

    List with your own agent

    Get your home in front of millions of buyers by listing it on Zillow.

    Learn how to do it

    Sell it yourself

    Take full control of how buyers see your home on Zillow by listing For Sale by Owner (FSBO).

    List your home

    What's special

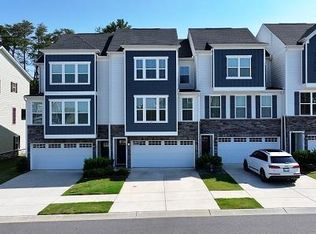
    Relisted at a NEW price—an incredible VALUE for this Move-in-Ready, End-unit townhome! Meticulously maintained by its original and only owner, this beautiful three-story townhome offers extra windows, abundant natural light, and added privacy in a desirable walkable community just minutes from Lake Wylie & Fort Mill. The first floor features a private guest suite with a full bath and separate rear entrance—ideal for overnight visitors, a home office, or flexible living space. The open and inviting main level is designed for both everyday living and entertaining. The standout chef's kitchen features a large center island, gas cooktop, two (2) ovens, soft-close cabinetry, modern finishes, tall ceilings, smart thermostats and LED lighting. Step outside onto the covered balcony overlooking a peaceful, tree-lined backdrop—an ideal place to relax, unwind, and entertain. The upper level includes three spacious bedrooms. The primary suite features a private bath and walk-in closet, while the generously sized secondary bedrooms share a full hall bath. The conveniently located laundry area is also upstairs. The refrigerator, washer, and dryer are included, making this home truly move-in ready! HOA includes exterior insurance and lawn maintenance. The location is equally impressive. Enjoy convenient access to nearby shopping centers, parks, walking trails, golf, lake activities, recreation, restaurants, wine shops, a local brewery, and charming shops. Interstate 77 is easily accessible for commuting to Charlotte and exploring the surrounding area. The upcoming Grove at Tega Cay will bring even more dining, entertainment, and convenience nearby. With neighborhood rentals permitted, this property may also appeal to investors seeking a gorgeous townhome in a desirable and convenient location!

    Zillow last checked:

    Listing updated:

    Listed by:

    Karen Beard karen.beard@remax.net,

    RE/MAX Executive

    Bought with:

    Holly Achenberg

    Helen Adams Realty

    Source: Canopy MLS as distributed by MLS GRID,MLS#: 4405382MLS Logo

    Facts & features

    Interior

    Bedrooms & bathrooms
    • Bedrooms: 4
    • Bathrooms: 4
    • Full bathrooms: 3
    • 1/2 bathrooms: 1
    • Main level bedrooms: 1
    Primary bedroom
    • Level: Third
    Bedroom s
    • Level: Main
    Bedroom s
    • Level: Third
    Bedroom s
    • Level: Third
    Bathroom full
    • Level: Main
    Bathroom half
    • Level: Upper
    Bathroom full
    • Level: Third
    Bathroom full
    • Level: Third
    Kitchen
    • Features: Kitchen Island
    • Level: Upper
    Laundry
    • Level: Third
    Living room
    • Features: Open Floorplan
    • Level: Upper
    Heating
    • Central, Forced Air
    Cooling
    • Central Air
    Appliances
    • Included: Dishwasher, Disposal, Electric Water Heater, Exhaust Fan, Exhaust Hood, Gas Range, Microwave, Wall Oven, Washer/Dryer
    • Laundry: Third Level
    Features
    • Kitchen Island, Open Floorplan, Pantry, Walk-In Closet(s)
    • Flooring: Carpet, Laminate, Tile
    • Has basement: No
    • Attic: Pull Down Stairs
    Interior area
    • Total structure area: 1,320
    • Total interior livable area: 2,230 sqft
    • Finished area above ground: 2,230
    • Finished area below ground: 0

    Property

    Parking
    • Total spaces: 2
    • Parking features: Attached Garage, Garage Faces Front, Garage on Main Level
    • Attached garage spaces: 2
    Features
    • Levels: Three Or More
    • Stories: 3
    • Entry location: Main
    • Patio & porch: Balcony, Covered
    Lot
    • Size: 0.06 Acres
    • Features: End Unit, Level, Wooded
    Details
    • Parcel number: 6440101642
    • Zoning: R-22MF
    • Special conditions: Standard

    Construction

    Type & style
    • Home type: Townhouse
    • Property subtype: Townhouse
    Materials
    • Fiber Cement, Stone Veneer
    • Foundation: Slab
    Condition
    • New construction: No
    • Year built: 2021

    Utilities & green energy

    • Sewer: Public Sewer
    • Water: City
    • Utilities for property: Electricity Connected

    Community & HOA

    Community
    • Features: Sidewalks, Street Lights
    • Subdivision: Trinity Townes
    HOA
    • Has HOA: Yes
    • HOA fee: $153 monthly
    • HOA name: Kuester
    Location
    • Region: Tega Cay

    Financial & listing details

    • Price per square foot: $191/sqft
    • Tax assessed value: $417,030
    • Annual tax amount: $14,580
    • Date on market: 7/19/2026
    • Cumulative days on market: 96 days
    • Listing terms: Cash,Conventional,FHA
    • Electric utility on property: Yes
    • Road surface type: Concrete, Paved

    Price history

    DateEventPrice
    8/28/2026Sold$425,000$191/sqft
    Source: Canopy MLS as distributed by MLS GRID #4405382 Report a problem
    7/19/2026Listed for sale$425,000-5.6%$191/sqft
    Source: Canopy MLS as distributed by MLS GRID #4405382 Report a problem
    7/18/2026Listing removed$450,000$202/sqft
    Source: Canopy MLS as distributed by MLS GRID #4369134 Report a problem
    6/17/2026Price change$450,000-1.1%$202/sqft
    Source: Canopy MLS as distributed by MLS GRID #4369134 Report a problem
    4/25/2026Listed for sale$455,000+9.1%$204/sqft
    Source: Canopy MLS as distributed by MLS GRID #4369134 Report a problem
    1/4/2022Sold$417,030$187/sqft
    Source: Public Record Report a problem

    Public tax history

    YearProperty taxesTax assessment
    2025$14,580 +3%$24,924 +0.1%
    2024$14,152 +5.6%$24,893
    2023$13,400 +12.9%$24,893 +5.6%
    2022$11,864 +583.7%$23,582 +555.1%
    2021$1,735 $3,600
    2020-- --
    Find assessor info on the county website

    Neighborhood: 29708

    Nearby schools

    GreatSchools rating
    Schools provided by the listing agent
    • Elementary: Gold Hill
    • Middle: Gold Hill
    • High: Fort Mill

    Source: Canopy MLS as distributed by MLS GRID. This data may not be complete. We recommend contacting the local school district to confirm school assignments for this home.

    Get a cash offer in 3 minutes
    Find out how much your home could sell for in as little as 3 minutes with a no-obligation cash offer.
    Estimated market value
    $422,900
    Get a cash offer in 3 minutes
    Find out how much your home could sell for in as little as 3 minutes with a no-obligation cash offer.
    Estimated market value
    $422,900