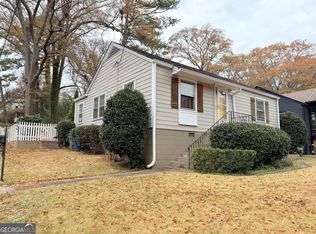
Showings begin Friday, August 7th. Welcome Home ATL to this beloved Ormewood Park treasure offered for only the second time in seventy years. Jean grew up next door, and when she married, she and her husband built this home, filling it with seven decades of memories while raising two children; she also built a home for her sister just two houses down. That same spirit of connection still defines this quiet street, where no through traffic and welcoming neighbors create genuine community. Today the home blends its storied past with thoughtful renovation, encompassing an open floor plan, refinished original hardwood floors, a stunning new kitchen with all new appliances, new siding, full insulation, updated kitchen plumbing, a brand new AC unit, and a new water heater. Morning sunlight gathers across the front porch, while abundant natural light pours through every window inside. Sizable closets in every bedroom, a charming built in ironing board, and an extra large primary bathroom provide everyday ease, and the spacious backyard offers a private setting for gardening, pets, and gatherings. Homes with this kind of history rarely reach the market. Become only the third owner of this special home before its next chapter belongs to someone else!
Closed
Zillow last checked:
Listing updated:
Bought with:
Ashley Ahern, 431907
eXp Realty
Source: GAMLS,MLS#: 10818412
Price history
| Date | Event | Price |
|---|---|---|
| 8/28/2026 | Sold | $585,000+1.7%$438/sqft |
Source:  GAMLS #10818412 Report a problem GAMLS #10818412 Report a problem | ||
| 8/13/2026 | Pending sale | $575,000$431/sqft |
Source: GAMLS #10818412 Report a problem | ||
| 8/6/2026 | Listed for sale | $575,000+64.3%$431/sqft |
Source: GAMLS #10818412 Report a problem | ||
| 8/6/2019 | Sold | $350,000-1.4%$262/sqft |
Source:  GAMLS #8570232 Report a problem GAMLS #8570232 Report a problem | ||
| 6/24/2019 | Pending sale | $354,900$266/sqft |
Source: Keller Knapp, Inc #8570232 Report a problem | ||
| 5/20/2019 | Price change | $354,900-6.6%$266/sqft |
Source: Keller Knapp, Inc #8570232 Report a problem | ||
| 4/25/2019 | Listed for sale | $379,900$285/sqft |
Source: Keller Knapp, Inc #8570232 Report a problem | ||


Get a cash offer in 3 minutes
Find out how much your home could sell for in as little as 3 minutes with a no-obligation cash offer.
Estimated market value
$584,900
