Skip main navigation
For sale
  • $1,100,000

    957 Roxbury Road, Southbury, CT 06488

    6beds
    5,223sqft
    : 
    $7,195/mo
    Get pre-qualified
    Single Family Residence
    Built in 2003
    2.23 Acres Lot
    $1,062,300 Zestimate®
    $211/sqft
    $-- HOA

    What's special

    Stately columned front porchTimeless architectural detailsPrivate officeCenter islandBeautifully landscaped groundsCustom wet barFire pit
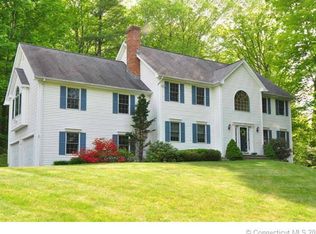
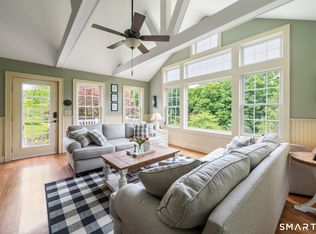
    Privately nestled on 2+ picturesque acres along one of Southbury's most scenic country roads, this exceptional Colonial home, offers the rare opportunity to enjoy 2 beautifully integrated homes under 1 roof. Ideal for multi-generational living, an in-law or au pair suite, private guest quarters, or a home office with a separate entrance. A stately columned front porch welcomes you into a dramatic 2-story foyer where Brazilian cherry hardwood floors and timeless architectural details create an elegant first impression. The main residence features a private office, formal living and dining rooms, and an expansive family room with a fireplace, custom wet bar, wine cooler, and projection system. The gourmet kitchen is beautifully appointed with granite countertops, center island, walk-in pantry, and oversized gas range with double ovens. Upstairs, the luxurious primary suite offers a spa-inspired bath and walk-in closet, complemented by 3 additional bedrooms, including 1 currently designed as a wellness studio. Connected by a sun-filled 4-season room, the accessory residence features an eat-in kitchen, loft, 2 bedrooms, 2 full baths, and private living space. An oversized 3-car garage, stone patio, fire pit, and beautifully landscaped grounds complete this extraordinary property. Minutes to I-84, Metro-North, shopping, dining, golf, parks, and Southford Falls State Park, this one-of-a-kind estate offers an exceptional blend of luxury, privacy, flexibility, and convenience.
    4 days
    |
    381
    |
    11
    |

    Zillow last checked:

    Listing updated:

    Listed by:

    Rummy Dhanoa (914)920-2289,

    eXp Realty 866-828-3951

    Source: Smart MLS,MLS#: 24194055MLS Logo

      Facts & features

      Interior

      Bedrooms & bathrooms
      • Bedrooms: 6
      • Bathrooms: 5
      • Full bathrooms: 4
      • 1/2 bathrooms: 1
      Primary bedroom
      • Features: High Ceilings, Bedroom Suite, Full Bath, Walk-In Closet(s), Hardwood Floor
      • Level: Upper
      • Area: 361 Square Feet
      • Dimensions: 19 x 19
      Primary bedroom
      • Features: High Ceilings, Bedroom Suite, Full Bath, Tub w/Shower, Hardwood Floor
      • Level: Upper
      • Area: 247 Square Feet
      • Dimensions: 13 x 19
      Bedroom
      • Features: High Ceilings, Hardwood Floor
      • Level: Upper
      • Area: 210 Square Feet
      • Dimensions: 14 x 15
      Bedroom
      • Features: High Ceilings, Walk-In Closet(s), Hardwood Floor
      • Level: Upper
      • Area: 168 Square Feet
      • Dimensions: 12 x 14
      Bedroom
      • Features: High Ceilings, Walk-In Closet(s), Hardwood Floor
      • Level: Upper
      • Area: 256 Square Feet
      • Dimensions: 16 x 16
      Bedroom
      • Features: High Ceilings, Hardwood Floor
      • Level: Main
      • Area: 143 Square Feet
      • Dimensions: 11 x 13
      Dining room
      • Features: High Ceilings, Hardwood Floor
      • Level: Main
      • Area: 202.5 Square Feet
      • Dimensions: 15 x 13.5
      Family room
      • Features: High Ceilings, Wet Bar, Fireplace, Hardwood Floor
      • Level: Main
      • Area: 594 Square Feet
      • Dimensions: 22 x 27
      Kitchen
      • Features: High Ceilings, Granite Counters, Dining Area, Kitchen Island, Pantry, Hardwood Floor
      • Level: Main
      • Area: 364 Square Feet
      • Dimensions: 14 x 26
      Living room
      • Features: High Ceilings, French Doors, Hardwood Floor
      • Level: Main
      • Area: 240 Square Feet
      • Dimensions: 15 x 16
      Loft
      • Features: High Ceilings, Hardwood Floor
      • Level: Upper
      • Area: 425 Square Feet
      • Dimensions: 17 x 25
      Office
      • Features: High Ceilings, French Doors, Hardwood Floor
      • Level: Main
      • Area: 140 Square Feet
      • Dimensions: 10 x 14
      Heating
      • Forced Air, Oil
      Cooling
      • Central Air
      Appliances
      • Included: Gas Range, Oven/Range, Microwave, Range Hood, Refrigerator, Dishwasher, Washer, Dryer, Water Heater, Electric Water Heater
      • Laundry: Upper Level
      Features
      • Open Floorplan, Entrance Foyer, In-Law Floorplan
      • Basement: Full,Garage Access,Partially Finished
      • Attic: Access Via Hatch
      • Number of fireplaces: 1
      Interior area
      • Total structure area: 5,223
      • Total interior livable area: 5,223 sqft
      • Finished area above ground: 5,223

      Property

      Parking
      • Total spaces: 5
      • Parking features: Attached, Driveway, Garage Door Opener, Circular Driveway
      • Attached garage spaces: 3
      • Has uncovered spaces: Yes
      Lot
      • Size: 2.23 Acres
      • Features: Few Trees, Wooded, Level
      Details
      • Parcel number: 1328500
      • Zoning: R-60

      Construction

      Type & style
      • Home type: SingleFamily
      • Architectural style: Colonial
      • Property subtype: Single Family Residence
      Materials
      • Vinyl Siding
      • Foundation: Concrete Perimeter
      • Roof: Asphalt
      Condition
      • New construction: No
      • Year built: 2003

      Utilities & green energy

      • Sewer: Septic Tank
      • Water: Well
      • Utilities for property: Cable Available

      Community & HOA

      Community
      • Features: Basketball Court, Golf, Health Club, Medical Facilities, Park, Playground, Shopping/Mall
      HOA
      • Has HOA: No
      Location
      • Region: Southbury

      Financial & listing details

      • Price per square foot: $211/sqft
      • Tax assessed value: $593,940
      • Annual tax amount: $14,373
      • Date on market: 7/24/2026

        Estimated market value

        $1,062,300

        $1.01M - $1.12M

        $4,536/mo

        Price history

        DateEventPrice
        7/24/2026Listed for sale$1,100,000+22.2%$211/sqft
        Source: Smart MLS #24194055 Report a problem
        2/4/2025Sold$900,000+2.9%$172/sqft
        Source: Smart MLS #24054520 Report a problem
        11/15/2024Price change$875,000-2.3%$168/sqft
        Source: Smart MLS #24054520 Report a problem
        10/18/2024Listed for sale$895,500-3.7%$171/sqft
        Source: Smart MLS #24054520 Report a problem
        10/10/2024Listing removed$929,900$178/sqft
        Source: Smart MLS #24050533 Report a problem
        10/5/2024Listed for sale$929,900+19.4%$178/sqft
        Source: Smart MLS #24050533 Report a problem
        11/20/2020Listing removed$779,000$149/sqft
        Source: William Raveis Real Estate #170336734 Report a problem
        10/1/2020Price change$779,000-2%$149/sqft
        Source: William Raveis Real Estate #170336734 Report a problem
        9/16/2020Listed for sale$795,000+284.1%$152/sqft
        Source: William Raveis Real Estate #170336734 Report a problem
        11/21/2002Sold$207,000$40/sqft
        Source: Public Record Report a problem

        Public tax history

        YearProperty taxesTax assessment
        2025$14,373 +3.5%$593,940 +0.9%
        2024$13,889 +4.9%$588,530
        2023$13,242 +8.6%$588,530 +38.2%
        2022$12,195 -2.3%$425,810
        2021$12,476 0%$425,810
        2020$12,476 +0.7%$425,810
        2019$12,391 +0.3%$425,810
        2018$12,348 -8.3%$425,810 -7.3%
        2017$13,459 +3.2%$459,360
        2015$13,046 +2.9%$459,360
        2014$12,678 +4.5%$459,360
        2013$12,127 +12.5%$459,360 -9.6%
        2012$10,779 -0.9%$508,420
        2011$10,880 -0.5%$508,420
        2010$10,931 +2.9%$508,420
        2009$10,626 -1%$508,420
        2008$10,728 +19.3%$508,420 +43.6%
        2007$8,991 +1.2%$353,990
        2006$8,885 +5%$353,990
        2005$8,460 +237.3%$353,990 +196.4%
        2003$2,508 +24.8%$119,430 +45.6%
        2001$2,009 $82,000
        Find assessor info on the county website

        Monthly payment

        Est. payment

        Payment breakdown

        Explore the cost of this home by adjusting the details. Changes won't be saved.
        All calculations are estimates and provided by Zillow, Inc. for informational purposes only. Actual amounts may vary.
        HOA fees may include property taxes on listings classified as Co-Ops. Contact the listing agent and/or owner for fee details.
        Mortgage interest rates are dependent on a number of factors, including credit score, down payment, and repayment length. Interest rate data provided by Zillow Group Marketplace, Inc. as of 1/1/1970 from various mortgage lenders with which we have lead or other similar arrangements; the Estimated Payment is an average of those rates.
        See how much you could borrow to make a competitive offer.

        Climate risks

        Neighborhood: 06488

        Getting around

        5 / 100
        Car-Dependent

        Nearby schools

        GreatSchools rating
        Schools provided by the listing agent
        • High: Pomperaug

        Source: Smart MLS. This data may not be complete. We recommend contacting the local school district to confirm school assignments for this home.

        A local agent can set up tours, give advice and negotiate with sellers.

        Browse local experts

        Similar homes