Skip main navigation
Off market
  • $675,000

    957 S Pleasant Ave, Dallastown, PA 17313

    4beds
    4baths
    3,696sqft
    SingleFamily
    Built in 2001
    1.22 Acres Lot
    $675,000 Zestimate®
    $183/sqft
    $3,683 Estimated rent

    Home value

    $675,000

    $635,000 - $716,000

    $3,683/mo

    Zestimate® history
    Loading
    Loading...

    Owner options

    List your home for rent

    $3,683/mo

    Rent Zestimate®

    Find your next renter with Zillow Rental Manager. Plus, with online applications, you can quickly screen prospective tenants – for free.

    Learn more

    $3,683/mo

    Rent Zestimate®

    Refinance and save

    $4,518/mo

    Est. payment

    Refinancing to a lower rate could help reduce your monthly payments and save thousands over the life of the loan.

    See today's rates

    $4,518/mo

    Est. payment

    Explore your selling options

    Work with a Zillow partner agent

    Leverage their expertise and Zillow's premium Showcase listings to get your home seen by more buyers.

    Get started

    List with your own agent

    Get your home in front of millions of buyers by listing it on Zillow.

    Learn how to do it

    Sell it yourself

    Take full control of how buyers see your home on Zillow by listing For Sale by Owner (FSBO).

    List your home

    What's special

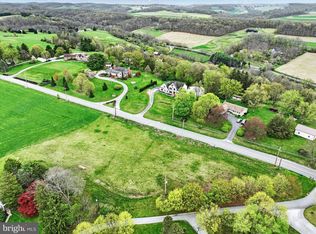
    This great stylish 2 story in Dallastown on over 1 acre is it’s own oasis yet close to I-83, the high school, places of worship and shopping! Foyer: 11 x 15.1 This large dramatic 2 story foyer features a large 6 panel steel insulated door with a French Pull, a dead bolt, 6 side lights, a 5 light stationary transom window, a dramatic architectural cathedral topped 25 light window, textured multicolored tile floor installed on an angle, 18’ ceilings, a large brass chandelier, an entry closet, a large graceful staircase with white painted spindles and stained handrails, 2 eyeball lights above the catwalk, arched entry ways and bull nosed corners. Office/LR: 13.8 x 10.6 This office is located directly off the Foyer and features a 15 light and solid wood French handled door, a tight weaved neutral multicolored Berber carpet, 2 bi-fold doors to the closet with French handles, 2 deep insulated tilt-in double hung windows with screens, a ceiling fan and light, ceiling mounted track lighting, a wall mounted TV stand with nearby cable jack and neutral textured painted wall paint. Dining Room: 14.6 x 12.10 This bright dining room is located off the Foyer in the front of the home and is directly off the kit. It features a recessed tray ceiling with crown moldings, chair railing, a bronze/pewter Chandelier, 3 deep double hung, tilt-in windows with grids between the glass, screens and 3 light stationary transoms above. There are electrical outlets below for window candle lights, the home’s thermostat and patterned neutral pile carpet. Sunken Family Room: 19.3 x 15.6 This bright and airy family room features a 9.7 ceiling, a step down from the foyer and kitchen area, a long wall with built-in media center, adjustable shelving and drawers, 4 eyeball lights, a propane fireplace with marble surround and wooden hearth with dental moldings, a ceiling fan, wall mounted speakers and 3 separate bays of double hung tilt-in windows with stationary transoms above which look out over the beautiful in-ground pool in the fenced in backyard. This family room is open directly to the kitchen with a dramatic arched way between with bull nosed corners. Kitchen: 19 x 15.5 This large eat in kitchen features a very large center electrified island with and attractive Formica top, tons of adjustable shelves for storage, a trash bin cabinet, an over hang for additional seating, an appliance cabinet and plenty of workspace. There is an archway recessed Jenn-Air cook top with lighting and powered exhaust above, a tiled back splash installed on an angle pulls this area and the flooring together for a unified look. There is a large, side by side, black, water dispensing, Maytag Refrigerator, a black Jenn-air self cleaning oven, a black Jenn-air microwave, a raised panel Maytag dishwasher an appliance garage in the corner, an under-mounted Sony CD player radio, a double bowl stainless steel sink with a Moen Chrome Faucet and a hand wand and a beautiful view of the rear deck and in-ground pool oasis. This room also features a ceiling fan and light above the eat in area, a wall mounted TV stand with a nearby cable and electrical outlet, tiled floors installed on an angle, solid wood, cherry, cathedral top, raised panel cabinets with end cabinets, dove tailed drawer construction, brass knobs and a usable sponge holder in front of the sink. The windows above the kitchen sink are both crank out windows and also feature internal screens. There is plenty of pantry storage in this large kitchen. Laundry: 16 x 6.6 This large laundry room of the kitchen features a vinyl floor, a propane hook up for the dryer, a 7.5 x 6.6 area of this space is a deep walk-in pantry area with plenty of wire rack shelving and ceiling mounted surface lights above. Powder Room: 3.4 x 6.6 This garage entry powder room features a tile floor with the tiles installed on an angle, a commode and an oversized pedestal sink. 2 Car Garage: 24.4 x 24 This fully finished & painted gar has an insulated garag

    This property is off market, which means it's not currently listed for sale or rent on Zillow. This may be different from what's available on other websites or public sources.
    Facts & features

    Interior

    Bedrooms & bathrooms
    • Bedrooms: 4
    • Bathrooms: 4.5
    Heating
    • Other
    Cooling
    • Central
    Features
    • Basement: Finished
    • Has fireplace: Yes
    • Fireplace features: wood stove
    Interior area
    • Total interior livable area: 3,696 sqft

    Property

    Parking
    • Parking features: Garage - Attached
    Features
    • Exterior features: Other
    Lot
    • Size: 1.22 Acres
    Details
    • Parcel number: 54000GJ0042E000000

    Construction

    Type & style
    • Home type: SingleFamily
    • Architectural style: Colonial
    Condition
    • Year built: 2001

    Community & HOA

    Location
    • Region: Dallastown

    Financial & listing details

    • Price per square foot: $183/sqft
    • Tax assessed value: $341,510
    • Annual tax amount: $11,723

    Price history

    DateEventPrice
    5/8/2012Sold$360,000$97/sqft
    Source: Public Record Report a problem
    4/3/2012Listed for sale$360,000$97/sqft
    Source: RealEstateShows.com #21201747 Report a problem
    2/26/2012Listing removed$360,000$97/sqft
    Source: Prudential Bob Yost Homesale Services #21201747 Report a problem
    2/17/2012Listed for sale$360,000-10%$97/sqft
    Source: Prudential Bob Yost Homesale Services #21201747 Report a problem
    2/22/2011Listing removed$399,900$108/sqft
    Source: Morgan Collins Realtors Inc. #21006385 Report a problem
    9/24/2010Price change$399,900-11.1%$108/sqft
    Source: Morgan Collins, Inc. #21006385 Report a problem
    9/9/2010Price change$449,900-4.3%$122/sqft
    Source: Morgan Collins, Inc. #21006385 Report a problem
    5/26/2010Listed for sale$470,000$127/sqft
    Source: Morgan Collins, Inc. #21006385 Report a problem

    Public tax history

    YearProperty taxesTax assessment
    2025$11,723 +0.4%$341,510
    2024$11,678 $341,510
    2023$11,678 +9.7%$341,510
    2022$10,645 -2.9%$341,510
    2021$10,959 +3%$341,510
    2020$10,645 +0.3%$341,510
    2019$10,611 +0.7%$341,510
    2018$10,539 +385.2%$341,510
    2017$2,172 $341,510
    2016-- $341,510
    2015-- $341,510
    2014-- $341,510
    2013-- $341,510
    2012-- $341,510
    2011-- $341,510
    2010-- $341,510
    2009-- $341,510
    2008-- $341,510
    2007-- $341,510
    2006-- $341,510 +37.9%
    2005-- $247,610
    2004-- $247,610
    2003-- $247,610 +2%
    2002-- $242,640 +861%
    2000-- $25,250
    1999-- $25,250
    Find assessor info on the county website

    Neighborhood: 17313

    Nearby schools

    GreatSchools rating
    Schools provided by the listing agent
    • High: Dallastown Area
    • District: Dallastown

    Source: The MLS. This data may not be complete. We recommend contacting the local school district to confirm school assignments for this home.

    Get pre-qualified for a loan
    At Zillow Home Loans, we can pre-qualify you in as little as 5 minutes with no impact to your credit score.

    An equal housing lender. NMLS #10287.

    Sell for more on Zillow
    Get a Zillow Showcase℠ listing at no additional cost and you could sell for .
    $675,000
    2% more
    +$13,500
    With Zillow Showcase(estimated)
    $688,500
