A wonderfully updated place to call home! This stately brick and cedar home has over 2500sf of living space with owners that take pride in ownership! Each level has comfortable, open living spaces with new luxury vinyl tile flooring and fresh paint throughout. On the main level you'll find a semi-open concept living room, dining room and fresh updated kitchen! The kitchen's remodel includes opening up the space allowing conversations to flow from room to room while also letting in amazing light! New cabinets with classy quartz counters (2022) include breakfast bar seating. Additional kitchen highlights include LG Fridge (2024), Kitchen Aid Stove and Dishwasher(2020), Microwave(2024) porcelain flooring(2018) and pantry closet for additional storage. There are Marvin windows and Pella sliding glass door that provides access to the deck. On this level there are three nice sized bedrooms and the primary bedroom has a private bath and walk-in closet. A large English basement has a wide open family room featuring beautiful brick fireplace recently converted with a gas insert, 4th bedroom, bathroom and laundry room/workshop. The foyer welcomes guests while providing direct access to the 2+ car garage and an adjoining room that is easily used as a mudroom catchall for coats, boots, etc. For additional storage there is a crawlspace and a shed in the backyard. Enjoy afternoons under the pergola and evenings cooking out on the patio! The home's other recent updates include a new roof with cedar on chimney and new asphalt driveway (2016), furnace (96% eff.), central air conditioner and whole house humidifier (2019), washer (2024) and dryer (2019), water heater (2018), oversized gutters/downspouts with leaf guards (2017), Marvin windows (2004), deck and Pella Slider (2002), main level bathroom fans (2020).
Closed
$355,000
957 Saint Johns Rd, Woodstock, IL 60098
4beds
1,611sqft
Single Family Residence
Built in 1978
9,735 Square Feet Lot
$373,100 Zestimate®
$220/sqft
$2,824 Estimated rent
Home value
$373,100
$343,000 - $407,000
$2,824/mo
Zestimate® history
Owner options
List your home for rent
$2,824/mo
Rent Zestimate®
Find your next renter with Zillow Rental Manager. Plus, with online applications, you can quickly screen prospective tenants – for free.
$2,824/mo
Rent Zestimate®
Refinance and save
$2,166/mo
Est. payment
Refinancing to a lower rate could help reduce your monthly payments and save thousands over the life of the loan.
$2,166/mo
Est. payment
Explore your selling options
Work with a Zillow partner agent
Leverage their expertise and Zillow's premium Showcase listings to get your home seen by more buyers.
Get startedList with your own agent
Get your home in front of millions of buyers by listing it on Zillow.
Learn how to do itSell it yourself
Take full control of how buyers see your home on Zillow by listing For Sale by Owner (FSBO).
List your homeWhat's special
Beautiful brick fireplaceMain level bathroom fansWhole house humidifierPella sliding glass doorAmazing lightBreakfast bar seatingLg fridge
Zillow last checked:
Listing updated:
Listed by:
Kim McCallister Kruse, ABR,E-PRO,GRI,SFR 815-355-7597,
Berkshire Hathaway HomeServices Starck Real Estate
Bought with:
Kevin Johnson
@properties Christie's International Real Estate
Source: MRED as distributed by MLS GRID,MLS#: 12343062
Facts & features
Interior
Bedrooms & bathrooms
- Bedrooms: 4
- Bathrooms: 3
- Full bathrooms: 2
- 1/2 bathrooms: 1
Rooms
- Room types: Foyer, Deck, Mud Room
Primary bedroom
- Features: Flooring (Other), Window Treatments (All), Bathroom (Full)
- Level: Second
- Area: 182 Square Feet
- Dimensions: 14X13
Bedroom 2
- Features: Flooring (Other), Window Treatments (All)
- Level: Second
- Area: 120 Square Feet
- Dimensions: 12X10
Bedroom 3
- Features: Flooring (Other), Window Treatments (All)
- Level: Second
- Area: 110 Square Feet
- Dimensions: 11X10
Bedroom 4
- Features: Flooring (Other), Window Treatments (All)
- Level: Lower
- Area: 132 Square Feet
- Dimensions: 12X11
Deck
- Level: Second
- Area: 165 Square Feet
- Dimensions: 15X11
Dining room
- Features: Flooring (Other), Window Treatments (All)
- Level: Second
- Area: 140 Square Feet
- Dimensions: 14X10
Family room
- Features: Flooring (Other)
- Level: Lower
- Area: 504 Square Feet
- Dimensions: 24X21
Foyer
- Features: Flooring (Porcelain Tile)
- Level: Main
- Area: 66 Square Feet
- Dimensions: 11X6
Kitchen
- Features: Kitchen (Eating Area-Breakfast Bar, Pantry-Closet, SolidSurfaceCounter, Updated Kitchen), Flooring (Ceramic Tile), Window Treatments (All)
- Level: Second
- Area: 140 Square Feet
- Dimensions: 14X10
Laundry
- Features: Flooring (Vinyl)
- Level: Lower
- Area: 132 Square Feet
- Dimensions: 12X11
Living room
- Features: Flooring (Other), Window Treatments (All)
- Level: Second
- Area: 234 Square Feet
- Dimensions: 18X13
Mud room
- Features: Flooring (Parquet)
- Level: Main
- Area: 72 Square Feet
- Dimensions: 9X8
Heating
- Natural Gas, Forced Air
Cooling
- Central Air
Appliances
- Included: Range, Microwave, Dishwasher, Refrigerator, Washer, Dryer, Stainless Steel Appliance(s)
- Laundry: In Unit, Sink
Features
- Dry Bar, Walk-In Closet(s)
- Windows: Screens
- Basement: Finished,Full,Daylight
- Attic: Unfinished
- Number of fireplaces: 1
- Fireplace features: Attached Fireplace Doors/Screen, Gas Log, Gas Starter, Masonry, Insert, Family Room
Interior area
- Total structure area: 2,602
- Total interior livable area: 1,611 sqft
- Finished area below ground: 920
Property
Parking
- Total spaces: 2
- Parking features: Asphalt, Garage Door Opener, On Site, Garage Owned, Attached, Garage
- Attached garage spaces: 2
- Has uncovered spaces: Yes
Accessibility
- Accessibility features: No Disability Access
Features
- Patio & porch: Deck, Patio
Lot
- Size: 9,735 Square Feet
- Dimensions: 75X150
Details
- Additional structures: Shed(s)
- Parcel number: 0833301019
- Special conditions: None
- Other equipment: Ceiling Fan(s), Sump Pump, Radon Mitigation System
Construction
Type & style
- Home type: SingleFamily
- Property subtype: Single Family Residence
Materials
- Brick, Cedar
- Foundation: Concrete Perimeter
- Roof: Asphalt
Condition
- New construction: No
- Year built: 1978
- Major remodel year: 2023
Details
- Builder model: CUSTOM
Utilities & green energy
- Electric: Circuit Breakers
- Sewer: Public Sewer
- Water: Public
Community & HOA
Community
- Features: Curbs, Sidewalks, Street Lights, Street Paved
- Security: Carbon Monoxide Detector(s)
HOA
- Services included: None
Location
- Region: Woodstock
Financial & listing details
- Price per square foot: $220/sqft
- Tax assessed value: $339,375
- Annual tax amount: $8,643
- Date on market: 4/25/2025
- Listing terms: Conventional
- Ownership: Fee Simple
Price history
| Date | Event | Price |
|---|---|---|
| 6/12/2025 | Sold | $355,000-1.4%$220/sqft |
Source:  MRED as distributed by MLS GRID #12343062 Report a problem MRED as distributed by MLS GRID #12343062 Report a problem | ||
| 6/5/2025 | Pending sale | $359,900$223/sqft |
Source: MRED as distributed by MLS GRID #12343062 Report a problem | ||
| 5/5/2025 | Contingent | $359,900$223/sqft |
Source: MRED as distributed by MLS GRID #12343062 Report a problem | ||
| 4/25/2025 | Listed for sale | $359,900+15.5%$223/sqft |
Source: MRED as distributed by MLS GRID #12343062 Report a problem | ||
| 4/21/2022 | Sold | $311,500+11.3%$193/sqft |
Source: MRED as distributed by MLS GRID #11327839 Report a problem | ||
| 3/15/2022 | Pending sale | $279,900$174/sqft |
Source: MRED as distributed by MLS GRID #11327839 Report a problem | ||
| 2/22/2022 | Contingent | $279,900$174/sqft |
Source: MRED as distributed by MLS GRID #11327839 Report a problem | ||
| 2/18/2022 | Listed for sale | $279,900$174/sqft |
Source: MRED as distributed by MLS GRID #11327839 Report a problem | ||
Public tax history
| Year | Property taxes | Tax assessment |
|---|---|---|
| 2024 | $9,035 +4.5% | $113,125 +9.3% |
| 2023 | $8,644 +36.7% | $103,453 +44.5% |
| 2022 | $6,323 +6.3% | $71,597 +7.5% |
| 2021 | $5,946 +4.7% | $66,614 +5.5% |
| 2020 | $5,679 | $63,159 +6.2% |
| 2019 | -- | $59,466 +6.6% |
| 2018 | $5,080 +3.1% | $55,790 +6.6% |
| 2017 | $4,927 +0.5% | $52,360 +6.5% |
| 2016 | $4,900 | $49,156 +0.9% |
| 2013 | $4,900 | $48,699 -34.9% |
| 2011 | -- | $74,803 -4.5% |
| 2010 | -- | $78,312 -5.4% |
| 2009 | -- | $82,756 |
| 2008 | -- | $82,756 +8.7% |
| 2006 | -- | $76,158 +6.1% |
| 2005 | $5,250 +5.7% | $71,752 +7.5% |
| 2004 | $4,969 +2.9% | $66,734 +6.1% |
| 2003 | $4,830 +4.3% | $62,909 +7.5% |
| 2002 | $4,630 +4.9% | $58,528 +5% |
| 2001 | $4,413 +4% | $55,752 +2.3% |
| 2000 | $4,243 | $54,499 |
Find assessor info on the county website
Neighborhood: 60098
Nearby homes
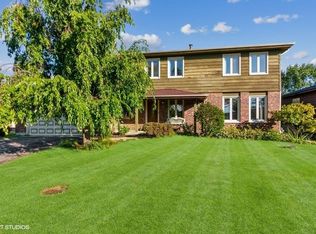
- $340,7004 bd3 ba2.1k sqft937 Saint Johns Rd, Woodstock, IL 60098Off Market
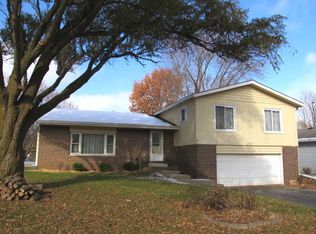
- $297,0003 bd3 ba1.6k sqft977 Saint Johns Rd, Woodstock, IL 60098Off Market
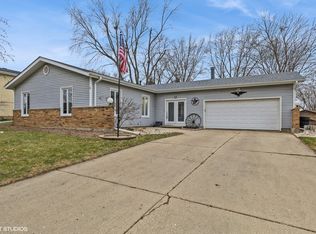
- $299,9003 bd2 ba1.3k sqft997 Saint Johns Rd, Woodstock, IL 60098Sold
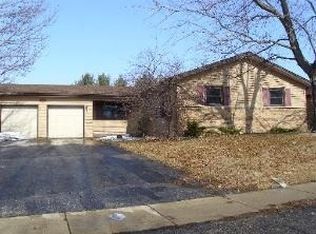
- $260,5003 bd2 ba1.4k sqft917 Saint Johns Rd, Woodstock, IL 60098Off Market
- $385,7004 bd-- ba2k sqft820 Roger Rd, Woodstock, IL 60098Off Market
- $367,0004 bd4 ba2.3k sqft818 Roger Rd, Woodstock, IL 60098Off Market
- $356,9004 bd3 ba2.2k sqft968 Saint Johns Rd, Woodstock, IL 60098Off Market
- $340,9004 bd3 ba2.4k sqft948 Saint Johns Rd, Woodstock, IL 60098Off Market
Nearby schools
GreatSchools rating
- NAVerda Dierzen Early Learning CenterGrades: PK-2Distance: 0.8 mi
- 8/10Northwood Middle SchoolGrades: 6-8Distance: 0.8 mi
- NAClay AcademyGrades: PK-12Distance: 1.1 mi
Schools provided by the listing agent
- Elementary: Mary Endres Elementary School
- Middle: Northwood Middle School
- High: Woodstock North High School
- District: 200
Source: MRED as distributed by MLS GRID. This data may not be complete. We recommend contacting the local school district to confirm school assignments for this home.
Get a cash offer in 3 minutes
Find out how much your home could sell for in as little as 3 minutes with a no-obligation cash offer.
Estimated market value
$373,100
Get a cash offer in 3 minutes
Find out how much your home could sell for in as little as 3 minutes with a no-obligation cash offer.
Estimated market value
$373,100
- Illinois
- McHenry County
- Woodstock
- 60098
- 957 Saint Johns Rd
Nearby cities
Nearby neighborhoods
Nearby zip codes
Other Woodstock Topics
