Skip main navigation
Closed
  • Listing Provided by: Bond County Realtors
    Bought with: CCDC Property Management & Real Estate
    $195,000

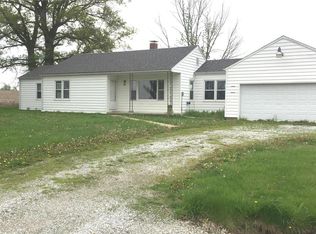
    957 State Route 140, Greenville, IL 62246

    3beds
    1,790sqft
    Single Family Residence
    Built in 1950
    2.6 Acres Lot
    $202,000 Zestimate®
    $109/sqft
    $1,733 Estimated rent

    Home value

    $202,000

    Estimated sales range

    Not available

    $1,733/mo

    Zestimate® history
    Loading
    Loading...

    Owner options

    List your home for rent

    $1,733/mo

    Rent Zestimate®

    Find your next renter with Zillow Rental Manager. Plus, with online applications, you can quickly screen prospective tenants – for free.

    Learn more

    $1,733/mo

    Rent Zestimate®

    Refinance and save

    $1,447/mo

    Est. payment

    Refinancing to a lower rate could help reduce your monthly payments and save thousands over the life of the loan.

    See today's rates

    $1,447/mo

    Est. payment

    Explore your selling options

    Work with a Zillow partner agent

    Leverage their expertise and Zillow's premium Showcase listings to get your home seen by more buyers.

    Get started

    List with your own agent

    Get your home in front of millions of buyers by listing it on Zillow.

    Learn how to do it

    Sell it yourself

    Take full control of how buyers see your home on Zillow by listing For Sale by Owner (FSBO).

    List your home

    What's special

    Wood stoveFull unfinished basement
    Looking for space, character, & a little bit of quirky charm? This 3 bed, 2 bath ranch sits on 2.6 acres in the country & is packed with potential. You’ll love the oversized 2-car garage PLUS a 34x60 pole building—room for all your toys, hobbies, or even the hobby farm you've been craving. RV owners, you’re covered too: 2 RV stations with electric & waste hookups right on the property. Inside, the home features a full unfinished basement & a large office space w/its own exterior entrance. Perfect for a home-based business, a guest suite, a family room—or even a 4th bedroom if you need it. Cozy up in the living room by the wood stove, then take your relaxation up a notch in the sauna. And did we mention the 31x15 INDOOR, in-ground pool? Heated by an exterior wood stove, it’s a conversation starter for sure and a year-round spot for fun & shenanigans. (Plus the spacious (1152 sq ft) pool room, featuring vaulted ceilings & skylights, is not included in the listed 1,790 finished living area of the home. Yes, the home could use some updates, but it’s solid, livable, & brimming with opportunity to make it your own forever home. The best part? It was recently appraised for $75,000 MORE than the asking price—so you’re walking into instant equity. Space, amenities, & value like this don’t hit the market every day. Whether you’re dreaming of a country retreat, a business base, or a property with room to grow, this one is worth a look. Come see all the possibilities waiting for you!

    Zillow last checked:

    Listing updated:

    Listing Provided by:

    Noel Harnetiaux 618-664-8907,

    Bond County Realtors

    Bought with:

    Jennifer Baldwin, 475.211055

    CCDC Property Management & Real Estate

    Source: MARIS,MLS#: 25065843MLS LogoOriginating MLS: Southwestern Illinois Board of REALTORS

    Facts & features

    Interior

    Bedrooms & bathrooms
    • Bedrooms: 3
    • Bathrooms: 2
    • Full bathrooms: 2
    • Main level bathrooms: 2
    • Main level bedrooms: 3
    Bedroom
    • Features: Floor Covering: Wood
    • Level: Main
    • Area: 120
    • Dimensions: 10x12
    Bedroom
    • Features: Floor Covering: Wood
    • Level: Main
    • Area: 168
    • Dimensions: 12x14
    Bedroom
    • Features: Floor Covering: Wood
    • Level: Main
    • Area: 100
    • Dimensions: 10x10
    Bathroom
    • Features: Floor Covering: Vinyl
    • Level: Main
    • Area: 72
    • Dimensions: 8x9
    Bathroom
    • Features: Floor Covering: Vinyl
    • Level: Main
    • Area: 60
    • Dimensions: 6x10
    Dining room
    • Features: Floor Covering: Wood
    • Level: Main
    • Area: 120
    • Dimensions: 12x10
    Kitchen
    • Features: Floor Covering: Luxury Vinyl Tile
    • Level: Main
    • Area: 208
    • Dimensions: 13x16
    Living room
    • Features: Floor Covering: Wood
    • Level: Main
    • Area: 195
    • Dimensions: 15x13
    Office
    • Features: Floor Covering: Luxury Vinyl Tile
    • Level: Main
    • Area: 272
    • Dimensions: 16x17
    Other
    • Description: Pool room - not included in total living area
    • Features: Floor Covering: Concrete
    • Level: Main
    • Area: 1152
    • Dimensions: 48x24
    Heating
    • Forced Air
    Cooling
    • Central Air
    Appliances
    • Included: Dishwasher, Dryer, Microwave, Free-Standing Electric Oven, Free-Standing Electric Range, Refrigerator, Washer, Water Purifier
    • Laundry: In Basement
    Features
    • Ceiling Fan(s), Double Vanity
    • Basement: Block,Unfinished
    • Number of fireplaces: 1
    • Fireplace features: Living Room, See Remarks, Wood Burning Stove
    Interior area
    • Total structure area: 1,790
    • Total interior livable area: 1,790 sqft
    • Finished area above ground: 1,790
    • Finished area below ground: 0

    Property

    Parking
    • Total spaces: 2
    • Parking features: Garage - Attached
    • Attached garage spaces: 2
    Features
    • Levels: One
    • Patio & porch: Patio, Porch
    • Has private pool: Yes
    • Pool features: Heated, In Ground, Indoor, Liner, Pool Cover, Private
    Lot
    • Size: 2.60 Acres
    • Features: Adjoins Wooded Area, Irregular Lot
    Details
    • Additional structures: Gazebo, Shed(s)
    • Parcel number: 051008205001
    • Special conditions: Standard

    Construction

    Type & style
    • Home type: SingleFamily
    • Architectural style: Ranch
    • Property subtype: Single Family Residence
    • Attached to another structure: Yes
    Materials
    • Frame, Vinyl Siding
    Condition
    • Year built: 1950

    Utilities & green energy

    • Electric: Ameren
    • Sewer: Septic Tank
    • Water: Public, Well
    • Utilities for property: Electricity Connected, Propane Owned, Water Connected

    Community & neighborhood

    Location
    • Region: Greenville
    • Subdivision: Not In A Subdivision

    Other

    Other facts
    • Listing terms: Cash,Conventional

    Price history

    DateEventPrice
    11/7/2025Sold$195,000$109/sqft
    Source: MARIS #25065843 Report a problem
    10/2/2025Contingent$195,000$109/sqft
    Source: MARIS #25065843 Report a problem
    9/29/2025Listed for sale$195,000+62.5%$109/sqft
    Source: MARIS #25065843 Report a problem
    1/22/2018Sold$120,000$67/sqft
    Source: Public Record Report a problem

    Public tax history

    YearProperty taxesTax assessment
    2024$4,177 -2%$60,327
    2023$4,261 +2.8%$60,327 +5.8%
    2022$4,146 +16.9%$57,025 +34.4%
    2021$3,545 -1.6%$42,437
    2020$3,603 -24.7%$42,437 -37.4%
    2017$4,784 +13%$67,803
    2016$4,235 $67,803
    2015$4,235 +926.3%$67,803 +2.2%
    2013$413 -89.3%$66,314
    2011$3,862 -2.3%$66,314 +6%
    2010$3,952 $62,561

    Find assessor info on the county website

    Neighborhood: 62246

    Nearby schools

    GreatSchools rating
    Schools provided by the listing agent
    • Elementary: Bond Dist 2
    • Middle: Bond Dist 2
    • High: Greenville

    Source: MARIS. This data may not be complete. We recommend contacting the local school district to confirm school assignments for this home.

    Get a cash offer in 3 minutes
    Find out how much your home could sell for in as little as 3 minutes with a no-obligation cash offer.
    Estimated market value
    $202,000
    Get a cash offer in 3 minutes
    Find out how much your home could sell for in as little as 3 minutes with a no-obligation cash offer.
    Estimated market value
    $202,000