Skip main navigation
Off market
  • Tax assessed value
    $500

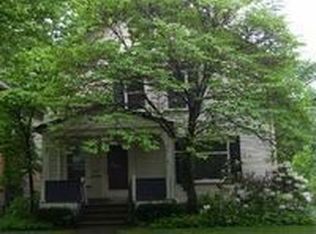
    957 Stiles St NW, Warren, OH 44485

    3beds
    1baths
    1,320sqft
    SingleFamily
    Built in 1907
    7,710 Square Feet Lot
    $-- Zestimate®
    $--/sqft
    $1,045 Estimated rent

    Home value

    Not available

    Estimated sales range

    Not available

    $1,045/mo

    Zestimate® history
    Loading
    Loading...

    Owner options

    List your home for rent

    $1,045/mo

    Rent Zestimate®

    Find your next renter with Zillow Rental Manager. Plus, with online applications, you can quickly screen prospective tenants – for free.

    Learn more

    $1,045/mo

    Rent Zestimate®

    Refinance and save

    $3/mo

    Est. payment

    Refinancing to a lower rate could help reduce your monthly payments and save thousands over the life of the loan.

    See today's rates

    $3/mo

    Est. payment

    Explore your selling options

    Work with a Zillow partner agent

    Leverage their expertise and Zillow's premium Showcase listings to get your home seen by more buyers.

    Get started

    List with your own agent

    Get your home in front of millions of buyers by listing it on Zillow.

    Learn how to do it

    Sell it yourself

    Take full control of how buyers see your home on Zillow by listing For Sale by Owner (FSBO).

    List your home

    What's special

    Here's a fixer upper for ya! This House is Currently On Demo List and Buyer Will Be Responsible To Work With City To Rectify. Buyer Will Have To Take Out A 5000.00 Surety Bond And Then Get Proper Permits From City. Call Warren Board Of Health With Needed Details To Perform Your Full Due Diligence. Investor offers held for first 16 days of listing. This is a Fannie Mae Homepath Property. Rekey fee charged to buyer at closing. Please Download Attached Addendums, you will need them to submit offer. Please include Agency Disclosure and Lead Base Paint , Proof of Funds and/or Pre Approval in upload with Board Contract. Enter Full Names including Middle Initial and if Corporation Enter Complete Corporate Names. Buyers responsible for any and all Inspections pertaining to Well/Septic ,if applicable, and the responsibility of bringing up to local code or Standards.

    This property is off market, which means it's not currently listed for sale or rent on Zillow. This may be different from what's available on other websites or public sources.

    Facts & features

    Interior

    Bedrooms & bathrooms
    • Bedrooms: 3
    • Bathrooms: 1
    Heating
    • Forced air
    Cooling
    • None
    Interior area
    • Total interior livable area: 1,320 sqft

    Property

    Parking
    • Parking features: Garage - Detached
    Features
    • Exterior features: Vinyl
    Lot
    • Size: 7,710 sqft
    Details
    • Parcel number: 39103425

    Construction

    Type & style
    • Home type: SingleFamily
    Materials
    • wood frame
    • Roof: Asphalt
    Condition
    • Year built: 1907

    Community & neighborhood

    Location
    • Region: Warren

    Price history

    DateEventPrice
    10/18/2013Listing removed$6,900$5/sqft
    Source: Homepath #3437958 Report a problem
    8/21/2013Listed for sale$6,900$5/sqft
    Source: Homepath Report a problem

    Public tax history

    YearProperty taxesTax assessment
    2019$12 -91.1%$180 -91.1%
    2018$139 +1.6%$2,030
    2017$136 -1.8%$2,030 -5.1%
    2016$139 +0.6%$2,140
    2015$138 +0.6%$2,140
    2014$137 +0.7%$2,140 -4.5%
    2013$136 +0.4%$2,240
    2012$136 0%$2,240
    2011$136 -73.1%$2,240 -76.1%
    2010$505 +0.7%$9,380
    2009$501 +0.6%$9,380
    2008$498 +5.1%--
    2007$474 -1.3%--
    2006$480 +1.4%--
    2005$474 -1.3%$9,380
    2004$480 +3.1%--
    2003$466 +14.2%--
    2002$408 +6.7%--
    2001$382 +0.3%--
    2000$381 --

    Find assessor info on the county website

    Neighborhood: 44485

    Nearby schools

    GreatSchools rating
    Schools provided by the listing agent
    • District: Warren CSD

    Source: The MLS. This data may not be complete. We recommend contacting the local school district to confirm school assignments for this home.