NOW PRICED BELOW MARKET . . . the owner wants it sold! PLUS, you simply can’t beat the location of this exceptionally well-maintained home in the Oakbridge area that is so convenient to shopping, dining, downtown, recreational & medical facilities and all while allowing access to major transportation corridors and areas beyond. This 3 bedroom + office home has extensive engineered wood flooring, a split bedroom floorplan, formal living and dining rooms, glass enclosed Florida room, tasteful built-ins and so much more. The large lot allows room for a side entry 2.5 car and the backyard oasis has a lovely open patio with room for a pool if you so desire. Located behind the gates of the Oakpark / Summerfield community of Oakbridge you will enjoy long walks along the picturesque Oakbridge Blvd where you can enjoy water views, beautiful landscaping with wide sidewalks and wildlife to make the walk even more enjoyable. Nearby Lakeside Village is home to many wonderful shops and restaurants and the new Publix Oakbridge store is slated to open by the end of 2023 in the Oakbridge Shopping Center.
Sold for $550,000
$550,000
957 SUMMERFIELD DRIVE, LAKELAND, FL 33803
3beds
2,900sqft
Single Family Residence
Built in 2001
0.39 Acres Lot
$546,900 Zestimate®
$190/sqft
$2,532 Estimated rent
Home value
$546,900
$520,000 - $574,000
$2,532/mo
Zestimate® history
Owner options
List your home for rent
$2,532/mo
Rent Zestimate®
Find your next renter with Zillow Rental Manager. Plus, with online applications, you can quickly screen prospective tenants – for free.
$2,532/mo
Rent Zestimate®
Refinance and save
$3,858/mo
Est. payment
Refinancing to a lower rate could help reduce your monthly payments and save thousands over the life of the loan.
$3,858/mo
Est. payment
Explore your selling options
Work with a Zillow partner agent
Leverage their expertise and Zillow's premium Showcase listings to get your home seen by more buyers.
Get startedList with your own agent
Get your home in front of millions of buyers by listing it on Zillow.
Learn how to do itSell it yourself
Take full control of how buyers see your home on Zillow by listing For Sale by Owner (FSBO).
List your homeWhat's special
Beautiful landscapingBackyard oasisOffice homeMedical facilitiesWide sidewalksSplit bedroom floorplanFormal living
Zillow last checked:
Listing updated:
Listed by:
Jeri Thom 863-602-1881,
PREMIER REALTY NETWORK, INC 863-646-6688
Bought with:
Jennifer Stefan, 3457413
XCELLENCE REALTY, INC
Source: Stellar MLS,MLS#: L4937821 Originating MLS: Lakeland
Originating MLS: Lakeland
Facts & features
Interior
Bedrooms & bathrooms
- Bedrooms: 3
- Bathrooms: 2
- Full bathrooms: 2
Rooms
- Room types: Den/Library/Office, Family Room, Florida Room, Dining Room, Living Room, Utility Room
Primary bedroom
- Features: Ceiling Fan(s), Dual Sinks, En Suite Bathroom, Granite Counters, Tub with Separate Shower Stall, Walk-In Closet(s)
- Level: First
- Dimensions: 16x24
Bedroom 2
- Features: Ceiling Fan(s), Walk-In Closet(s)
- Level: First
- Dimensions: 11x15
Bedroom 3
- Features: Ceiling Fan(s), Walk-In Closet(s)
- Level: First
- Dimensions: 13x12
Den
- Features: Built-In Shelving, Ceiling Fan(s)
- Level: First
- Dimensions: 11x13
Dining room
- Level: First
- Dimensions: 17x12
Family room
- Features: Ceiling Fan(s)
- Level: First
- Dimensions: 18x18
Florida room
- Features: Ceiling Fan(s)
- Level: First
- Dimensions: 32x11
Kitchen
- Features: Granite Counters
- Level: First
- Dimensions: 12x15
Living room
- Features: Built-In Shelving
- Level: First
- Dimensions: 17x11
Heating
- Central, Heat Pump
Cooling
- Central Air
Appliances
- Included: Dishwasher, Disposal, Dryer, Microwave, Range, Refrigerator, Washer
- Laundry: Inside, Laundry Room
Features
- Built-in Features, Ceiling Fan(s), High Ceilings, Open Floorplan, Solid Surface Counters, Split Bedroom, Stone Counters, Walk-In Closet(s)
- Flooring: Carpet, Tile, Hardwood
- Windows: Blinds, Window Treatments
- Has fireplace: No
Interior area
- Total structure area: 3,551
- Total interior livable area: 2,900 sqft
Property
Parking
- Total spaces: 2
- Parking features: Driveway, Garage Door Opener, Garage Faces Side, Golf Cart Parking, Oversized
- Attached garage spaces: 2
- Has uncovered spaces: Yes
- Details: Garage Dimensions: 29x22
Features
- Levels: One
- Stories: 1
- Patio & porch: Front Porch, Patio
- Exterior features: Irrigation System, Sprinkler Metered
- Has view: Yes
- View description: Bay/Harbor - Full
- Has water view: Yes
- Water view: Bay/Harbor - Full
Lot
- Size: 0.39 Acres
- Features: Cul-De-Sac, City Lot, Landscaped, Level, Street Dead-End
- Residential vegetation: Mature Landscaping, Trees/Landscaped
Details
- Parcel number: 232836139037000130
- Zoning: RES
- Special conditions: None
Construction
Type & style
- Home type: SingleFamily
- Architectural style: Contemporary,Florida
- Property subtype: Single Family Residence
Materials
- Block, Stucco
- Foundation: Slab
- Roof: Shingle
Condition
- Completed
- New construction: No
- Year built: 2001
Details
- Builder name: Ernie White
Utilities & green energy
- Sewer: Public Sewer
- Water: Public
- Utilities for property: BB/HS Internet Available, Cable Connected, Electricity Connected, Sewer Connected, Sprinkler Meter, Street Lights, Underground Utilities, Water Connected
Community & HOA
Community
- Features: Buyer Approval Required, Deed Restrictions
- Security: Gated Community, Security System Owned, Smoke Detector(s)
- Pet fee: $0 monthly
- Subdivision: SUMMERFIELD
HOA
- Has HOA: Yes
- Amenities included: Fence Restrictions, Gated
- Services included: Reserve Fund, Private Road
- HOA fee: $128 monthly
- HOA name: Steve Allen / AIA Property Management
- HOA phone: 863-687-3700
- Second HOA name: Oakbridge Owners Assoc #1
Location
- Region: Lakeland
Financial & listing details
- Price per square foot: $190/sqft
- Tax assessed value: $431,062
- Annual tax amount: $5,022
- Date on market: 6/23/2023
- Cumulative days on market: 28 days
- Listing terms: Cash,Conventional
- Ownership: Fee Simple
- Total actual rent: 0
- Electric utility on property: Yes
- Road surface type: Asphalt
Price history
| Date | Event | Price |
|---|---|---|
| 8/16/2023 | Sold | $550,000-8.3%$190/sqft |
Source:  Stellar MLS #L4937821 Report a problem Stellar MLS #L4937821 Report a problem | ||
| 7/24/2023 | Pending sale | $599,900$207/sqft |
Source: Stellar MLS #L4937821 Report a problem | ||
| 7/14/2023 | Price change | $599,900-2.5%$207/sqft |
Source: Stellar MLS #L4937821 Report a problem | ||
| 6/23/2023 | Listed for sale | $615,000+1330.2%$212/sqft |
Source: Stellar MLS #L4937821 Report a problem | ||
| 8/31/2000 | Sold | $43,000$15/sqft |
Source: Public Record Report a problem | ||
Public tax history
| Year | Property taxes | Tax assessment |
|---|---|---|
| 2025 | $5,449 +3.1% | $345,242 +2.9% |
| 2024 | $5,287 +2.5% | $335,512 +3.1% |
| 2023 | $5,156 +2.6% | $325,399 +3% |
| 2022 | $5,023 +0.4% | $315,921 +3% |
| 2021 | $5,001 +0.6% | $306,719 +1.2% |
| 2020 | $4,973 +0.5% | $303,055 +2.3% |
| 2019 | $4,951 | $296,241 +1.9% |
| 2018 | $4,951 +1.2% | $290,717 -1.4% |
| 2017 | $4,891 -1.6% | $294,821 +1.5% |
| 2016 | $4,972 -1.1% | $290,419 +0.7% |
| 2015 | $5,029 +8.9% | $288,400 +0.8% |
| 2014 | $4,617 -4.2% | $286,111 +1.5% |
| 2013 | $4,817 +1% | $281,883 +1.7% |
| 2012 | $4,768 +12.3% | $277,171 +7.9% |
| 2011 | $4,244 -0.5% | $256,836 +1.5% |
| 2010 | $4,265 +1.9% | $253,040 +2.7% |
| 2009 | $4,183 +6.5% | $246,388 +0.1% |
| 2008 | $3,926 | $246,142 |
| 2007 | -- | -- |
| 2006 | $4,360 | -- |
| 2005 | -- | -- |
| 2004 | -- | -- |
| 2003 | $3,955 +0.7% | $216,610 |
| 2002 | $3,927 +391.8% | $216,610 +457.4% |
| 2001 | $799 | $38,860 |
Find assessor info on the county website
Neighborhood: 33803
Nearby homes
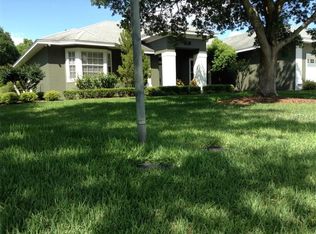
- $540,2004 bd2 ba3.4k sqft943 Summerfield Dr, Lakeland, FL 33803Off Market
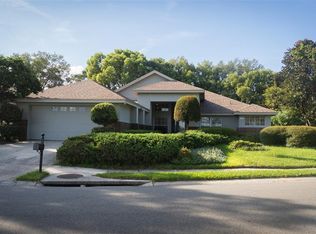
- $582,3003 bd3 ba2.5k sqft985 Summerfield Dr, Lakeland, FL 33803Off Market
- $385,0003 bd2 ba2.1k sqft3226 Oakpark Dr, Lakeland, FL 33803Sold
- $380,6003 bd2 ba2.2k sqft3222 Oakpark Dr, Lakeland, FL 33803Off Market
- $385,4003 bd2 ba1.7k sqft3218 Oakpark Dr, Lakeland, FL 33803Off Market
- $---- bd-- ba-- sqftSummerfield Dr, Lakeland, FL 33803Off Market
- $544,2004 bd3 ba2.8k sqft931 Summerfield Dr, Lakeland, FL 33803Off Market
- $396,6003 bd2 ba2.1k sqft3210 Oakpark Dr, Lakeland, FL 33803Off Market
Nearby schools
GreatSchools rating
- 2/10Dixieland Elementary SchoolGrades: PK-5Distance: 1.5 mi
- 4/10Southwest Middle SchoolGrades: 6-8Distance: 0.7 mi
- 3/10Kathleen Senior High SchoolGrades: PK,9-12Distance: 3.9 mi
Schools provided by the listing agent
- Elementary: Dixieland Elem
- Middle: Southwest Middle School
- High: Kathleen High
Source: Stellar MLS. This data may not be complete. We recommend contacting the local school district to confirm school assignments for this home.
Get a cash offer in 3 minutes
Find out how much your home could sell for in as little as 3 minutes with a no-obligation cash offer.
Estimated market value
$546,900
Get a cash offer in 3 minutes
Find out how much your home could sell for in as little as 3 minutes with a no-obligation cash offer.
Estimated market value
$546,900
- Florida
- Polk County
- Lakeland
- 33803
- 957 SUMMERFIELD DRIVE
Nearby cities
Nearby neighborhoods
Nearby zip codes
Other Lakeland Topics
