This stunning home is easy to live in and you'll feel proud showing it off. The expansive 13' ceilings feel open and welcoming. The floor to ceiling brick fireplace is absolutely gorgeous. The kitchen offers ample 42" kitchen cabinets and a large island and pantry. You'll love all the extra closets throughout the home. There are 3 bedrooms on the main level with an additional bedroom/office, and two more bedrooms in the basement. This home is perfect for everyone! The primary suite is very large and the bathroom was a builder upgrade with a dual head shower. The basement was permitted and finished in November 2021. The 800 sq ft. great room with a wet bar is perfect for entertaining. All carpet/padding was replaced upstairs when the basement was finished and both levels were upgraded to the highest padding/carpet grade possible. The HVAC was newly replaced at the end of 2021 to accomodate the additional living space in the basement. New fence 2023. 75 gallon water heater. One room in the basement is currently serving as a shop but with the addition of carpet could be turned into a gym, office or whatever you'd like. There are mountain views out the front office and off to the side of the home. You'll especially enjoy living on the corner lot!
Sold for $935,000
$935,000
957 Sundance Lane, Erie, CO 80516
6beds
4,586sqft
Single Family Residence
Built in 2017
8,242 Square Feet Lot
$944,900 Zestimate®
$204/sqft
$4,563 Estimated rent
Home value
$944,900
$898,000 - $992,000
$4,563/mo
Zestimate® history
Owner options
List your home for rent
$4,563/mo
Rent Zestimate®
Find your next renter with Zillow Rental Manager. Plus, with online applications, you can quickly screen prospective tenants – for free.
$4,563/mo
Rent Zestimate®
Refinance and save
$5,429/mo
Est. payment
Refinancing to a lower rate could help reduce your monthly payments and save thousands over the life of the loan.
$5,429/mo
Est. payment
Explore your selling options
Work with a Zillow partner agent
Leverage their expertise and Zillow's premium Showcase listings to get your home seen by more buyers.
Get startedList with your own agent
Get your home in front of millions of buyers by listing it on Zillow.
Learn how to do itSell it yourself
Take full control of how buyers see your home on Zillow by listing For Sale by Owner (FSBO).
List your homeWhat's special
Zillow last checked:
Listing updated:
Listed by:
Sue Thomson 303-550-6455 suet@duesouthrealty.biz,
Due South Realty
Bought with:
Debra Garelick, 100001361
HomeSmart
Source: REcolorado as distributed by MLS GRID,MLS#: 8705350
Facts & features
Interior
Bedrooms & bathrooms
- Bedrooms: 6
- Bathrooms: 4
- Full bathrooms: 2
- 3/4 bathrooms: 1
- 1/2 bathrooms: 1
- Main level bathrooms: 3
- Main level bedrooms: 4
Primary bedroom
- Description: Carpet
- Level: Main
- Area: 240 Square Feet
- Dimensions: 16 x 15
Bedroom
- Description: Carpet
- Level: Main
- Area: 121 Square Feet
- Dimensions: 11 x 11
Bedroom
- Description: Carpet
- Level: Main
- Area: 121 Square Feet
- Dimensions: 11 x 11
Bedroom
- Description: Carpet
- Level: Main
- Area: 143 Square Feet
- Dimensions: 13 x 11
Bedroom
- Description: Carpet
- Level: Basement
- Area: 196 Square Feet
- Dimensions: 14 x 14
Bedroom
- Description: Carpet With Walk In Closet
- Level: Basement
- Area: 208 Square Feet
- Dimensions: 13 x 16
Bathroom
- Description: Lvp, Tile, Carpet
- Level: Basement
Bathroom
- Description: Tile - Jack And Jill Bathroom
- Level: Main
Bathroom
- Description: Engineered Wood
- Level: Main
- Area: 25 Square Feet
- Dimensions: 5 x 5
Bathroom
- Description: Tile
- Level: Main
Dining room
- Description: Engineered Wood
- Level: Main
- Area: 154 Square Feet
- Dimensions: 11 x 14
Family room
- Description: Engineered Wood
- Level: Main
- Area: 288 Square Feet
- Dimensions: 16 x 18
Great room
- Description: Carpet With Lvp And Bar
- Level: Basement
- Area: 810 Square Feet
- Dimensions: 27 x 30
Kitchen
- Description: Engineered Wood
- Level: Main
- Area: 221 Square Feet
- Dimensions: 13 x 17
Laundry
- Description: Tile
- Level: Main
- Area: 49 Square Feet
- Dimensions: 7 x 7
Utility room
- Description: Utility Sink Tucked In The Back
- Level: Basement
- Area: 140 Square Feet
- Dimensions: 14 x 10
Workshop
- Description: Concrete (Ready For Carpet - Can Be Office Or Workout Room
- Level: Basement
- Area: 195 Square Feet
- Dimensions: 15 x 13
Heating
- Forced Air
Cooling
- Central Air
Appliances
- Included: Bar Fridge, Convection Oven, Dishwasher, Disposal, Microwave, Oven, Refrigerator
Features
- Ceiling Fan(s), High Ceilings, Jack & Jill Bathroom, Kitchen Island, Open Floorplan, Pantry, Primary Suite, Quartz Counters, Smart Thermostat, Smoke Free, Wet Bar
- Flooring: Carpet, Laminate, Tile
- Basement: Finished
- Number of fireplaces: 1
Interior area
- Total structure area: 4,586
- Total interior livable area: 4,586 sqft
- Finished area above ground: 2,293
- Finished area below ground: 1,962
Property
Parking
- Total spaces: 3
- Parking features: Concrete
- Attached garage spaces: 3
Features
- Levels: One
- Stories: 1
- Patio & porch: Covered, Front Porch, Patio
- Exterior features: Private Yard
- Fencing: Full
Lot
- Size: 8,242 Square Feet
- Features: Corner Lot, Sprinklers In Front, Sprinklers In Rear
Details
- Parcel number: R0607951
- Special conditions: Standard
Construction
Type & style
- Home type: SingleFamily
- Property subtype: Single Family Residence
Materials
- Frame
- Roof: Composition
Condition
- Year built: 2017
Details
- Builder name: William Lyon Homes
Utilities & green energy
- Sewer: Public Sewer
Green energy
- Energy efficient items: Thermostat
Community & HOA
Community
- Security: Carbon Monoxide Detector(s), Smoke Detector(s)
- Subdivision: Flatiron Meadows
HOA
- Has HOA: Yes
- Amenities included: Trail(s)
- Services included: Reserve Fund, Recycling, Trash
- HOA fee: $50 monthly
- HOA name: Flatiron Meadows Master Assoc.
- HOA phone: 720-974-4201
Location
- Region: Erie
Financial & listing details
- Price per square foot: $204/sqft
- Tax assessed value: $928,000
- Annual tax amount: $9,737
- Date on market: 8/15/2024
- Listing terms: Cash,Conventional,FHA
- Exclusions: Garage Freezer, All Curtains And Rods, Sellers Personal Property, Washer And Dryer, Camera On Garage, My Q Systems On Both Garage Doors, Whole House Fan, All Garage/Basement Shop And Utility Room Shelving And Overhead Garage Shelving, White Cabinets, Garage Work Bench, Peg Board In Workshop.
- Ownership: Agent Owner
Price history
| Date | Event | Price |
|---|---|---|
| 9/17/2024 | Sold | $935,000$204/sqft |
Source:  REcolorado as distributed by MLS GRID #8705350 Report a problem REcolorado as distributed by MLS GRID #8705350 Report a problem | ||
| 9/3/2024 | Pending sale | $935,000$204/sqft |
Source: REcolorado as distributed by MLS GRID #8705350 Report a problem | ||
| 8/15/2024 | Listed for sale | $935,000+32.7%$204/sqft |
Source: REcolorado as distributed by MLS GRID #8705350 Report a problem | ||
| 8/20/2021 | Sold | $704,700+22.9%$154/sqft |
Source:  IRES as distributed by MLS GRID #945115 Report a problem IRES as distributed by MLS GRID #945115 Report a problem | ||
| 5/17/2018 | Listing removed | $2,500$1/sqft |
Source: Kearney Realty Co Report a problem | ||
| 4/24/2018 | Price change | $2,500-7.4%$1/sqft |
Source: Kearney Realty Co Report a problem | ||
| 3/15/2018 | Listing removed | $573,347$125/sqft |
Source: William Lyon Homes Report a problem | ||
| 3/15/2018 | Listed for rent | $2,700$1/sqft |
Source: Kearney Realty Co Report a problem | ||
| 2/19/2018 | Listed for sale | $573,347+0.6%$125/sqft |
Source: William Lyon Homes Report a problem | ||
| 1/18/2018 | Sold | $569,850$124/sqft |
Source: Public Record Report a problem | ||
Public tax history
| Year | Property taxes | Tax assessment |
|---|---|---|
| 2025 | $8,082 -17% | $58,000 -8.4% |
| 2024 | $9,737 +40.1% | $63,328 -1% |
| 2023 | $6,950 +0% | $63,943 +54.6% |
| 2022 | $6,950 +8.6% | $41,359 -2.8% |
| 2021 | $6,402 | $42,550 +9.2% |
| 2020 | $6,402 +32.8% | $38,953 |
| 2019 | $4,822 | $38,953 +28.7% |
| 2018 | $4,822 | $30,269 +55.8% |
| 2017 | $4,822 | $19,430 |
Find assessor info on the county website
Neighborhood: 80516
Nearby homes
- $890,7004 bd3 ba4.2k sqft947 Sundance Ln, Erie, CO 80516Off Market
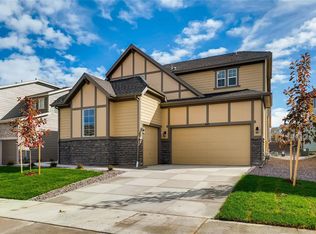
- $932,2005 bd3 ba3.2k sqft958 Dinosaur Dr, Erie, CO 80516Off Market

- $1,100,2006 bd5 ba5k sqft2310 Dinosaur Dr, Erie, CO 80516Off Market

- $818,3003 bd2 ba4.1k sqft948 Dinosaur Dr, Erie, CO 80516Off Market

- $922,5004 bd3 ba3.5k sqft937 Sundance Ln, Erie, CO 80516Off Market
- $1,138,7006 bd6 ba6.1k sqft2306 Dinosaur Dr, Erie, CO 80516Off Market
- $900,0005 bd5 ba4.3k sqft956 Sundance Ln, Erie, CO 80516Sold
- $960,9004 bd4 ba3.2k sqft946 Sundance Ln, Erie, CO 80516Off Market
Nearby schools
GreatSchools rating
- 8/10Meadowlark SchoolGrades: PK-8Distance: 0.3 mi
- 9/10Centaurus High SchoolGrades: 9-12Distance: 3.3 mi
Schools provided by the listing agent
- Elementary: Meadowlark
- Middle: Meadowlark
- High: Centaurus
- District: Boulder Valley RE 2
Source: REcolorado as distributed by MLS GRID. This data may not be complete. We recommend contacting the local school district to confirm school assignments for this home.
Get a cash offer in 3 minutes
Find out how much your home could sell for in as little as 3 minutes with a no-obligation cash offer.
Estimated market value
$944,900
Get a cash offer in 3 minutes
Find out how much your home could sell for in as little as 3 minutes with a no-obligation cash offer.
Estimated market value
$944,900
- Colorado
- Boulder County
- Erie
- 80516
- 957 Sundance Lane
Nearby cities
Nearby zip codes
Other Erie Topics
