5.99 Fixed Rate for FHA and VA loans for a limited time only*restrictions apply* Contact Sales Consultant for details. Welcome to Hadley Farms in Godley, Texas! Idyllic country setting near city conveniences and entertainment and NO HOA! Welcome to this beautifully upgraded 4-bedroom, 2-bathroom model home featuring the popular Rose floor plan on a 0.13-acre lot and a 2-car garage. This home is packed with premium upgrades throughout! The main bedroom offers a vaulted ceiling with a custom shiplap accent wall, while the kitchen stuns with waterfall granite countertops, upgraded hardware in rich dark and gold finishes, and a built-in wine rack in the breakfast area. Enjoy a cozy yet modern living space with a tile-accented fireplace flanked by built-in shelving, and a welcoming boxed ceiling entry with statement lighting. The interior showcases 8-foot doors throughout, including a bold front entry, and engineered wood flooring in the family room, kitchen and breakfast area, hallways, 4th bedroom or study, and main bedroom. Both bathrooms are luxuriously appointed with floor-to-ceiling tile, upgraded finishes, and beautiful tile in the laundry area as well. The exterior features a striking stone, black, and white color scheme, while the home is built for efficiency with spray foam insulation in walls and attic. Don’t miss this rare opportunity to own a fully upgraded model home that combines luxury, style, and energy efficiency in one perfect package! Ask about our Hometown Heroes Incentive!
Sold
Price Unknown
957 Tesslynn Ave, Godley, TX 76044
4beds
1,920sqft
Single Family Residence
Built in 2024
5,706 Square Feet Lot
$397,600 Zestimate®
$--/sqft
$2,427 Estimated rent
Home value
$397,600
$366,000 - $429,000
$2,427/mo
Zestimate® history
Owner options
List your home for rent
$2,427/mo
Rent Zestimate®
Find your next renter with Zillow Rental Manager. Plus, with online applications, you can quickly screen prospective tenants – for free.
$2,427/mo
Rent Zestimate®
Refinance and save
Refinancing to a lower rate could help reduce your monthly payments and save thousands over the life of the loan.
Explore your selling options
Work with a Zillow partner agent
Leverage their expertise and Zillow's premium Showcase listings to get your home seen by more buyers.
Get startedList with your own agent
Get your home in front of millions of buyers by listing it on Zillow.
Learn how to do itSell it yourself
Take full control of how buyers see your home on Zillow by listing For Sale by Owner (FSBO).
List your homeWhat's special
Tile-accented fireplaceEngineered wood flooringBuilt-in shelvingBuilt-in wine rackWaterfall granite countertopsVaulted ceilingBoxed ceiling entry
Zillow last checked:
Listing updated:
Listed by:
Alondra Duran 0733447,
Realty Of America, LLC 512-788-9495
Bought with:
Angie Rodgers
Compass RE Texas, LLC
Source: NTREIS,MLS#: 20946843
Facts & features
Interior
Bedrooms & bathrooms
- Bedrooms: 4
- Bathrooms: 2
- Full bathrooms: 2
Primary bedroom
- Level: First
- Dimensions: 14 x 14
Bedroom
- Level: First
- Dimensions: 10 x 10
Bedroom
- Level: First
- Dimensions: 10 x 10
Breakfast room nook
- Level: First
- Dimensions: 7 x 9
Kitchen
- Level: First
- Dimensions: 10 x 18
Living room
- Level: First
- Dimensions: 13 x 17
Appliances
- Included: Dishwasher, Electric Cooktop, Electric Oven, Disposal
Features
- Chandelier, Decorative/Designer Lighting Fixtures, Kitchen Island, Open Floorplan, Pantry, Paneling/Wainscoting
- Has basement: No
- Number of fireplaces: 1
- Fireplace features: Electric
Interior area
- Total interior livable area: 1,920 sqft
Property
Parking
- Total spaces: 2
- Parking features: Garage
- Attached garage spaces: 2
Features
- Levels: One
- Stories: 1
- Pool features: None
Lot
- Size: 5,706 Square Feet
Details
- Parcel number: 126469606020
Construction
Type & style
- Home type: SingleFamily
- Architectural style: Detached
- Property subtype: Single Family Residence
Condition
- Year built: 2024
Utilities & green energy
- Sewer: Public Sewer
- Water: Public
- Utilities for property: Sewer Available, Water Available
Community & HOA
Community
- Subdivision: Hadley Farms Ph I
HOA
- Has HOA: No
Location
- Region: Godley
Financial & listing details
- Tax assessed value: $366,020
- Annual tax amount: $1,085
- Date on market: 5/27/2025
- Cumulative days on market: 14 days
Price history
| Date | Event | Price |
|---|---|---|
| 7/1/2025 | Sold | -- |
Source: NTREIS #20946843 Report a problem | ||
| 6/2/2025 | Pending sale | $389,990$203/sqft |
Source: NTREIS #20946843 Report a problem | ||
| 5/27/2025 | Listed for sale | $389,990$203/sqft |
Source: NTREIS #20946843 Report a problem | ||
| 5/27/2025 | Listing removed | $389,990$203/sqft |
Source: NTREIS #20939759 Report a problem | ||
| 5/16/2025 | Listed for sale | $389,990$203/sqft |
Source: NTREIS #20939759 Report a problem | ||
Public tax history
| Year | Property taxes | Tax assessment |
|---|---|---|
| 2025 | $9,020 +731% | $363,620 +657.5% |
| 2024 | $1,085 -0.2% | $48,000 |
| 2023 | $1,088 -25.3% | $48,000 -20% |
| 2022 | $1,457 | $60,000 |
Find assessor info on the county website
Neighborhood: 76044
Nearby homes
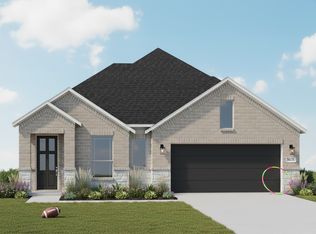
- from $334,99010,049 sqft104 Maggie Ln, Godley, TX 76044New Construction
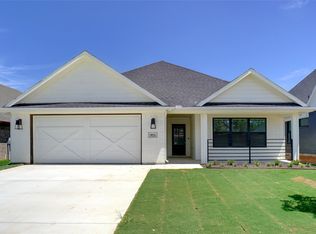
- $--3 bd2 ba1.9k sqft953 Tesslynn Ave, Godley, TX 76044Sold

- $319,0003 bd2 ba1.6k sqft961 Tesslynn Ave, Godley, TX 76044Off Market
- $5,000-- bd-- ba-- sqft125 Amelia Ave, Godley, TX 76044Off Market
- $--3 bd2 ba1.9k sqft949 Tesslynn Ave, Godley, TX 76044Sold
- $5,000-- bd-- ba-- sqft129 Amelia Ave, Godley, TX 76044Off Market
- $--3 bd2 ba1.9k sqft945 Tesslynn Ave, Godley, TX 76044Sold
- $--4 bd2 ba2.1k sqft952 Tesslynn Ave, Godley, TX 76044Sold
Nearby schools
GreatSchools rating
- 5/10Pleasant View Elementary SchoolGrades: PK-5Distance: 3.7 mi
- 6/10Godley Middle SchoolGrades: 6-8Distance: 2 mi
- 5/10Godley High SchoolGrades: 9-12Distance: 2.3 mi
Schools provided by the listing agent
- Elementary: Pleasant View
- Middle: Godley
- High: Godley
- District: Godley ISD
Source: NTREIS. This data may not be complete. We recommend contacting the local school district to confirm school assignments for this home.
Get a cash offer in 3 minutes
Find out how much your home could sell for in as little as 3 minutes with a no-obligation cash offer.
Estimated market value
$397,600
Get a cash offer in 3 minutes
Find out how much your home could sell for in as little as 3 minutes with a no-obligation cash offer.
Estimated market value
$397,600
- Texas
- Johnson County
- Godley
- 76044
- 957 Tesslynn Ave
