Skip main navigation
Active under contract
  • $529,000

    957 W 8th Street, Santa Rosa, CA 95401

    4beds
    1,344sqft
    : 
    $3,625/mo
    Get pre-qualified
    Single Family Residence
    Built in 1973
    3,049 Square Feet Lot
    $523,600 Zestimate®
    $394/sqft
    $205/mo HOA

    What's special

    Beautifully updated single-level homeOversized two-car garageNew light fixturesAbundant natural lightStylish upgrades throughoutNew flooring throughoutDesirable cul-de-sac location
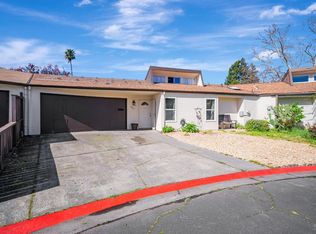
    Welcome to this beautifully updated single-level home in the desirable Lincoln Manor community. This move-in ready 4-bedroom, 2-bath PUD offers the feel of a like-new home with stylish upgrades throughout, including new flooring throughout, new kitchen cabinets, granite countertops, stainless steel appliances, updated bathroom vanities and counters, refreshed bathroom flooring, and new light fixtures. Designed with a comfortable and functional layout, this home is filled with abundant natural light. Enjoy vaulted ceilings in the living area that create an open, airy atmosphere, while the modern kitchen features sleek granite countertops, abundant cabinetry, and stainless steel appliances, making it the perfect space for everyday living, casual meals, and entertaining. Step outside to enjoy your own private, fenced backyard, ideal for pets, gardening, outdoor dining, or simply relaxing on sunny afternoons. The oversized two-car garage offers ample parking and additional storage, adding convenience to your everyday life. Tucked away in a desirable cul-de-sac location, this home offers added privacy and minimal through traffic. Located in the welcoming Lincoln Manor community, residents enjoy exceptional amenities including a community pool, multiple playgrounds, beautifully maintained common areas, and a strong sense of neighborhood. The low HOA covers common area maintenance, insurance, grounds maintenance, professional management, recreation facilities, and security, making for easy, low-maintenance living. Conveniently located near dining, shopping, schools, and Finley Community Center and Park, this home offers the perfect combination of comfort, convenience, and community.
    18 days
    |
    2,966
    |
    165
    |

    Likely to sell faster than

    Zillow last checked:

    Listing updated:

    Listed by:

    David L Rendino DRE #01252035 707-696-3742,

    RE/MAX Marketplace 707-200-4727,

    Erika Rendino DRE #01465104 707-318-1851,

    RE/MAX Marketplace

    Source: BAREIS,MLS#: 326062149MLS LogoOriginating MLS: Sonoma

      Facts & features

      Interior

      Bedrooms & bathrooms
      • Bedrooms: 4
      • Bathrooms: 2
      • Full bathrooms: 2
      Primary bedroom
      • Level: Main
      Bedroom
      • Level: Main
      Bathroom
      • Level: Main
      Dining room
      • Level: Main
      Family room
      • Level: Main
      Kitchen
      • Features: Quartz Counter
      • Level: Main
      Living room
      • Features: Cathedral/Vaulted, Skylight(s)
      • Level: Main
      Heating
      • Central
      Cooling
      • None
      Appliances
      • Included: Dishwasher, Free-Standing Gas Range, Free-Standing Refrigerator
      • Laundry: Hookups Only
      Features
      • Basement: None
      • Has fireplace: No
      Interior area
      • Total structure area: 1,344
      • Total interior livable area: 1,344 sqft

      Property

      Parking
      • Total spaces: 4
      • Parking features: Attached, Inside Entrance
      • Attached garage spaces: 2
      Features
      • Levels: One
      • Stories: 1
      Lot
      • Size: 3,049 Square Feet
      • Features: Cul-De-Sac
      Details
      • Parcel number: 146072052000
      • Special conditions: Standard

      Construction

      Type & style
      • Home type: SingleFamily
      • Property subtype: Single Family Residence
      • Attached to another structure: Yes
      Condition
      • Year built: 1973

      Utilities & green energy

      • Sewer: Public Sewer
      • Water: Public
      • Utilities for property: Public

      Community & HOA

      Community
      • Security: Carbon Monoxide Detector(s), Smoke Detector(s)
      HOA
      • Has HOA: Yes
      • Amenities included: Greenbelt, Playground, Pool, Recreation Facilities
      • Services included: Common Areas, Insurance on Structure, Maintenance Grounds, Management, Security
      • HOA fee: $205 monthly
      • HOA name: Lincoln Manor
      • HOA phone: 707-528-1459
      Location
      • Region: Santa Rosa

      Financial & listing details

      • Price per square foot: $394/sqft
      • Tax assessed value: $157,089
      • Annual tax amount: $1,853
      • Date on market: 7/19/2026

        Estimated market value

        $523,600

        $497,000 - $550,000

        $3,312/mo

        Price history

        DateEventPrice
        7/28/2026Pending sale$529,000$394/sqft
        Source: BAREIS #326062149 Report a problem
        7/20/2026Listed for sale$529,000+162%$394/sqft
        Source: BAREIS #326062149 Report a problem
        9/10/2008Sold$201,884-46.9%$150/sqft
        Source: Public Record Report a problem
        10/4/2006Sold$380,000+45.6%$283/sqft
        Source: Public Record Report a problem
        7/21/2003Sold$261,000+20%$194/sqft
        Source: Public Record Report a problem
        2/27/2001Sold$217,500+119.7%$162/sqft
        Source: Public Record Report a problem
        12/29/1995Sold$99,000$74/sqft
        Source: Public Record Report a problem

        Public tax history

        YearProperty taxesTax assessment
        2025$1,853 +1.6%$157,089 +2%
        2024$1,825 +1.5%$154,010 +2%
        2023$1,798 +6.6%$150,991 +2%
        2022$1,686 +1.2%$148,032 +2%
        2021$1,666 +0.2%$145,131 +1%
        2020$1,662 +0.6%$143,644 +2%
        2019$1,652 +0.6%$140,828 +2%
        2018$1,643 +1.8%$138,067 +2%
        2017$1,613 +1.3%$135,361 +2%
        2016$1,593 +3.1%$132,708 +1.5%
        2015$1,545 +6.4%$130,716 +2%
        2014$1,452 -98.9%$128,156 +7.2%
        2013$136,288 $119,500 -4.5%
        2012-- $125,077 +2%
        2011-- $122,625 +3.7%
        2010-- $118,250
        2009-- $118,250 -53.6%
        2008-- $255,000 -32.9%
        2007-- $380,000 +39.9%
        2006-- $271,544 +2%
        2005-- $266,220 +2%
        2004-- $261,000 +15.3%
        2003-- $226,287 +2%
        2002-- $221,850 +67.3%
        2001-- $132,600 +2%
        2000-- $130,000
        Find assessor info on the county website

        Monthly payment

        Est. payment

        Payment breakdown

        Explore the cost of this home by adjusting the details. Changes won't be saved.
        All calculations are estimates and provided by Zillow, Inc. for informational purposes only. Actual amounts may vary.
        HOA fees may include property taxes on listings classified as Co-Ops. Contact the listing agent and/or owner for fee details.
        Mortgage interest rates are dependent on a number of factors, including credit score, down payment, and repayment length. Interest rate data provided by Zillow Group Marketplace, Inc. as of 1/1/1970 from various mortgage lenders with which we have lead or other similar arrangements; the Estimated Payment is an average of those rates.
        See how much you could borrow to make a competitive offer.

        Climate risks

        Neighborhood: 95401

        Getting around

        46 / 100
        Car-Dependent
        27 / 100
        Some Transit
        72 / 100
        Very Bikeable

        Nearby schools

        GreatSchools rating

        A local agent can set up tours, give advice and negotiate with sellers.

        A local lender can help you make sure your offer is ready when you are.

        Browse local experts

        Similar homes

          1. Local buyer's agents are ready to help