This expansive 5-bedroom, 3.5-bath Center Hall Colonial in the Fort Hunter neighborhood of the Guilderland School District is ready for its next owner. This home offers an impressive array of amenities, beginning with a brand-new luxury in-law suite in the basement featuring a spacious kitchen, living room, bedroom, full bathroom, and laundry. The first floor includes a formal dining room, a large kitchen with breakfast bar, a living room with fireplace, a half bath with laundry, and a bonus room with a woodstove. Upstairs, the second floor offers four bedrooms and two full bathrooms, including a primary bedroom en-suite. Additional highlights include hardwood floors throughout, central air, and excellent outdoor living space. The front of the home features a paved driveway leading to a two-car garage, while the fully fenced backyard offers privacy vinyl fencing, a side patio, and an in-ground pool with lighting and perimeter fencing.
Closed
$515,000
957 W Pine Hill Drive, Schenectady, NY 12303
5beds
3,084sqft
Single Family Residence, Residential
Built in 1965
0.39 Acres Lot
$523,600 Zestimate®
$167/sqft
$3,640 Estimated rent
Home value
$523,600
$461,000 - $597,000
$3,640/mo
Zestimate® history
Owner options
List your home for rent
$3,640/mo
Rent Zestimate®
Find your next renter with Zillow Rental Manager. Plus, with online applications, you can quickly screen prospective tenants – for free.
$3,640/mo
Rent Zestimate®
Refinance and save
$3,477/mo
Est. payment
Refinancing to a lower rate could help reduce your monthly payments and save thousands over the life of the loan.
$3,477/mo
Est. payment
Explore your selling options
Work with a Zillow partner agent
Leverage their expertise and Zillow's premium Showcase listings to get your home seen by more buyers.
Get startedList with your own agent
Get your home in front of millions of buyers by listing it on Zillow.
Learn how to do itSell it yourself
Take full control of how buyers see your home on Zillow by listing For Sale by Owner (FSBO).
List your homeWhat's special
Central airSide patioPrimary bedroom en-suiteExcellent outdoor living spaceHardwood floors throughoutFormal dining roomTwo-car garage
Zillow last checked:
Listing updated:
Listed by:
Joshua Wolin 914-980-9309,
Coldwell Banker Prime Properties,
Covey Fields-Wolin 518-593-9445,
Coldwell Banker Prime Properties
Bought with:
Maria C Connally, 10401253838
Berkshire Hathaway Home Services Blake
Source: Global MLS,MLS#: 202611123
Facts & features
Interior
Bedrooms & bathrooms
- Bedrooms: 5
- Bathrooms: 4
- Full bathrooms: 3
- 1/2 bathrooms: 1
Primary bedroom
- Level: Second
Bedroom
- Level: Basement
Bedroom
- Level: Second
Bedroom
- Level: Second
Bedroom
- Level: Second
Full bathroom
- Level: Basement
Half bathroom
- Level: First
Full bathroom
- Level: Second
Full bathroom
- Level: Second
Dining room
- Level: First
Family room
- Level: First
Kitchen
- Level: Basement
Kitchen
- Level: First
Living room
- Level: Basement
Living room
- Level: First
Heating
- Electric, Forced Air, Wood Stove
Cooling
- Central Air
Appliances
- Included: Disposal, Microwave, Oven, Range, Refrigerator, Washer/Dryer
- Laundry: In Bathroom
Features
- Grinder Pump, High Speed Internet, Solid Surface Counters, Ceramic Tile Bath, Chair Rail, Eat-in Kitchen
- Flooring: Ceramic Tile, Hardwood
- Windows: Bay Window(s)
- Basement: Apartment,Bath/Stubbed,Exterior Entry,Finished,Full,Heated,Interior Entry,Walk-Out Access
- Number of fireplaces: 1
- Fireplace features: Wood Burning Stove, Family Room, Living Room, Wood Burning
Interior area
- Total structure area: 3,084
- Total interior livable area: 3,084 sqft
- Finished area above ground: 3,084
- Finished area below ground: 844
Property
Parking
- Total spaces: 6
- Parking features: Paved, Attached, Driveway
- Garage spaces: 2
- Has uncovered spaces: Yes
Features
- Patio & porch: Side Porch, Patio, Porch
- Exterior features: Other, Lighting
- Pool features: In Ground
- Fencing: Vinyl,Back Yard,Chain Link,Perimeter,Privacy
Lot
- Size: 0.39 Acres
- Features: Level, Road Frontage, Cleared, Garden, Landscaped
Details
- Additional structures: Shed(s)
- Parcel number: 013089 27.15247
- Special conditions: Standard
Construction
Type & style
- Home type: SingleFamily
- Architectural style: Colonial
- Property subtype: Single Family Residence, Residential
Materials
- Aluminum Siding, Brick Veneer, Vinyl Siding
- Foundation: Block
- Roof: Asphalt
Condition
- New construction: No
- Year built: 1965
Utilities & green energy
- Sewer: Public Sewer
- Water: Public
Community & HOA
Community
- Subdivision: Fort Hunter
HOA
- Has HOA: No
Location
- Region: Schenectady
Financial & listing details
- Price per square foot: $167/sqft
- Tax assessed value: $466,267
- Annual tax amount: $10,080
- Date on market: 1/27/2026
Price history
| Date | Event | Price |
|---|---|---|
| 3/30/2026 | Sold | $515,000+3%$167/sqft |
Source:  Global MLS #202611123 Report a problem Global MLS #202611123 Report a problem | ||
| 2/2/2026 | Pending sale | $499,900$162/sqft |
Source: Global MLS #202611123 Report a problem | ||
| 1/27/2026 | Listed for sale | $499,900+90.8%$162/sqft |
Source: Global MLS #202611123 Report a problem | ||
| 5/9/2017 | Sold | $262,000-2.9%$85/sqft |
Source: Global MLS #201700699 Report a problem | ||
| 5/2/2017 | Pending sale | $269,800$87/sqft |
Source: Gucciardo Real Estate LLC #201700699 Report a problem | ||
| 2/6/2017 | Price change | $269,800-1.9%$87/sqft |
Source: Gucciardo Real Estate LLC #201700699 Report a problem | ||
| 1/13/2017 | Price change | $274,900-1.5%$89/sqft |
Source: Gucciardo Real Estate LLC #201700699 Report a problem | ||
| 8/19/2016 | Price change | $279,000-3.6%$90/sqft |
Source: RealtyUSA #201613351 Report a problem | ||
| 8/6/2016 | Price change | $289,500-2.2%$94/sqft |
Source: RealtyUSA #201613351 Report a problem | ||
| 6/29/2016 | Listed for sale | $295,900+10%$96/sqft |
Source: RealtyUSA #201613351 Report a problem | ||
| 12/21/2006 | Sold | $269,000$87/sqft |
Source: Public Record Report a problem | ||
Public tax history
| Year | Property taxes | Tax assessment |
|---|---|---|
| 2025 | -- | $349,700 |
| 2024 | -- | $349,700 |
| 2023 | -- | $349,700 |
| 2022 | -- | $349,700 +6.9% |
| 2021 | -- | $327,000 |
| 2020 | -- | $327,000 |
| 2019 | -- | $327,000 +46.6% |
| 2018 | -- | $223,000 |
| 2017 | -- | $223,000 |
| 2016 | -- | $223,000 |
| 2015 | -- | $223,000 |
| 2014 | -- | $223,000 |
| 2013 | -- | $223,000 |
| 2012 | -- | $223,000 |
| 2011 | -- | $223,000 |
| 2010 | -- | $223,000 |
| 2009 | -- | $223,000 |
| 2008 | -- | $223,000 |
| 2007 | -- | $223,000 |
| 2006 | -- | $223,000 |
| 2005 | -- | $223,000 +46.6% |
| 2004 | -- | $152,100 |
| 2003 | -- | $152,100 |
| 2002 | -- | $152,100 |
| 2001 | -- | $152,100 |
| 2000 | -- | $152,100 |
Find assessor info on the county website
Neighborhood: 12303
Nearby homes
- $417,8004 bd2 ba1.4k sqft901 W Pine Hill Dr, Schenectady, NY 12303Off Market
- $532,8005 bd2 ba2.5k sqft953 W Pine Hill Dr, Schenectady, NY 12303Off Market
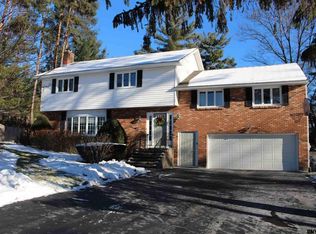
- $490,9005 bd3 ba2.4k sqft920 S Pine Hill Dr, Schenectady, NY 12303Off Market

- $489,8004 bd2 ba2.4k sqft1004 Red Pine Dr, Schenectady, NY 12303Off Market
- $523,5004 bd3 ba-- sqft924 S Pine Hill Dr, Schenectady, NY 12303Off Market
- $478,3004 bd3 ba2.2k sqft1000 Red Pine Dr, Schenectady, NY 12303Off Market
- $470,8004 bd2 ba2k sqft1008 Red Pine Dr, Schenectady, NY 12303Off Market
- $455,5004 bd2 ba2.2k sqft900 W Pine Hill Dr, Schenectady, NY 12303Off Market
Nearby schools
GreatSchools rating
- 8/10Lynnwood Elementary SchoolGrades: K-5Distance: 0.7 mi
- 7/10Farnsworth Middle SchoolGrades: 6-8Distance: 3.3 mi
- 8/10Guilderland High SchoolGrades: 9-12Distance: 2.7 mi
Schools provided by the listing agent
- Elementary: Lynnwood
- High: Guilderland
Source: Global MLS. This data may not be complete. We recommend contacting the local school district to confirm school assignments for this home.
Sell for more on Zillow
Get a Zillow Showcase℠ listing at no additional cost and you could sell for .
$523,600
2% more
+$10,472
With Zillow Showcase(estimated)
$534,072
- New York
- Albany County
- Schenectady
- 12303
- 957 W Pine Hill Drive
Nearby cities
Nearby neighborhoods
Nearby zip codes
Other Schenectady Topics
