Skip main navigation
Off market
  • $573,600

    957 Watercourse Ct, Nashville, TN 37214

    3beds
    2,442sqft
    Single Family Residence
    Built in 2026
    -- sqft lot
    $573,600 Zestimate®
    $235/sqft
    $3,073 Estimated rent

    Home value

    $573,600

    $545,000 - $602,000

    $3,073/mo

    Zestimate® history
    Loading
    Loading...

    Owner options

    List your home for rent

    $3,073/mo

    Rent Zestimate®

    Find your next renter with Zillow Rental Manager. Plus, with online applications, you can quickly screen prospective tenants – for free.

    Learn more

    $3,073/mo

    Rent Zestimate®

    Refinance and save

    $3,385/mo

    Est. payment

    Refinancing to a lower rate could help reduce your monthly payments and save thousands over the life of the loan.

    See today's rates

    $3,385/mo

    Est. payment

    Explore your selling options

    Work with a Zillow partner agent

    Leverage their expertise and Zillow's premium Showcase listings to get your home seen by more buyers.

    Get started

    List with your own agent

    Get your home in front of millions of buyers by listing it on Zillow.

    Learn how to do it

    Sell it yourself

    Take full control of how buyers see your home on Zillow by listing For Sale by Owner (FSBO).

    List your home

    What's special

    Corner pantryCovered porchPowder roomCovered patioFantastic open plan spaceWell-appointed kitchenPrivate study

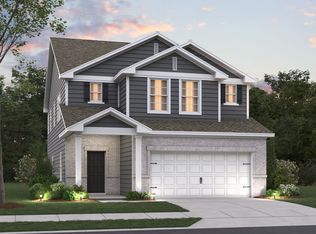
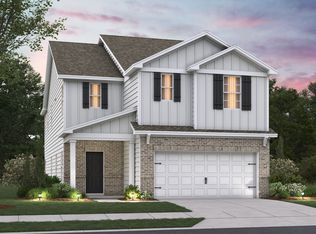
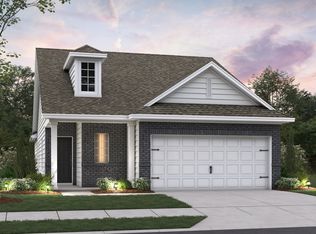
    Welcome to the Arcadia floorplan by M/I Homes. This 2-story home plan features 3 bedrooms & 2.5 bathrooms as standard. This plan is 2,446 sqft, making it an excellent choice for growing families who value space, quality, style and affordability. Both access points into this home empty into the same spacious foyer. The main entrance is accessed from the covered porch, while the secondary entrance is from within the 2-car garage. In addition, the foyer provides immediate access to the upstairs if needed. All of this means that coming and going into this home is contained to one area and won't disrupt the main living spaces. Moving down the hallway and into the home, you'll first encounter a private study, conveniently located next to this home plan's powder room. This is an excellent spot for those who work from home. Next, you'll enter the Arcadia's main living area, a fantastic open plan space featuring a large and well-lit family room, a well-appointed kitchen, and a dining room. The kitchen features an island with sink, a corner pantry, as well as ample counter and storage space. Finally on this fantastic first floor, you'll find the exit to the outdoor space, also featuring a covered patio. Moving upstairs, you'll find all of the bedrooms including the beautiful owner's suite. This retreat-style bedroom includes a spacious room, large walk-in cl...

    This property is off market, which means it's not currently listed for sale or rent on Zillow. This may be different from what's available on other websites or public sources.

    Zillow last checked:

    Listing updated:

    Source: M/I HomesMLS Logo

    Facts & features

    Interior

    Bedrooms & bathrooms
    • Bedrooms: 3
    • Bathrooms: 3
    • Full bathrooms: 2
    • 1/2 bathrooms: 1
    Interior area
    • Total interior livable area: 2,442 sqft

    Property

    Parking
    • Total spaces: 2
    • Parking features: Garage
    • Garage spaces: 2
    Features
    • Levels: 2.0
    • Stories: 2

    Construction

    Type & style
    • Home type: SingleFamily
    • Property subtype: Single Family Residence
    Condition
    • New Construction,Under Construction
    • New construction: Yes
    • Year built: 2026
    Details
    • Builder name: M/I Homes

    Community & HOA

    Community
    • Subdivision: Pennington Mills
    Location
    • Region: Nashville

    Financial & listing details

    • Price per square foot: $235/sqft
    • Date on market: 1/29/2026

    Price history

    DateEventPrice
    2/1/2026Listing removed$575,143$236/sqft
    Source: M/I Homes Report a problem
    1/29/2026Listed for sale$575,143$236/sqft
    Source: M/I Homes Report a problem

    Public tax history

    Tax history is unavailable.

    Neighborhood: 37214

    Nearby schools

    GreatSchools rating
    Schools provided by the MLS
    • District: Metro Nashville Public Schools

    Source: M/I Homes. This data may not be complete. We recommend contacting the local school district to confirm school assignments for this home.

    Get a cash offer in 3 minutes
    Find out how much your home could sell for in as little as 3 minutes with a no-obligation cash offer.
    Estimated market value
    $573,600
    Get a cash offer in 3 minutes
    Find out how much your home could sell for in as little as 3 minutes with a no-obligation cash offer.
    Estimated market value
    $573,600