Skip main navigation
Sold for $510,000
  • $510,000

    957 Westwinds Blvd, Tarpon Springs, FL 34689

    4beds
    2,092sqft
    Single Family Residence
    Built in 1995
    7,340 Square Feet Lot
    $496,800 Zestimate®
    $244/sqft
    $3,204 Estimated rent

    Home value

    $496,800

    $452,000 - $546,000

    $3,204/mo

    Zestimate® history
    Loading
    Loading...

    Owner options

    List your home for rent

    $3,204/mo

    Rent Zestimate®

    Find your next renter with Zillow Rental Manager. Plus, with online applications, you can quickly screen prospective tenants – for free.

    Learn more

    $3,204/mo

    Rent Zestimate®

    Refinance and save

    $3,649/mo

    Est. payment

    Refinancing to a lower rate could help reduce your monthly payments and save thousands over the life of the loan.

    See today's rates

    $3,649/mo

    Est. payment

    Explore your selling options

    Work with a Zillow partner agent

    Leverage their expertise and Zillow's premium Showcase listings to get your home seen by more buyers.

    Get started

    List with your own agent

    Get your home in front of millions of buyers by listing it on Zillow.

    Learn how to do it

    Sell it yourself

    Take full control of how buyers see your home on Zillow by listing For Sale by Owner (FSBO).

    List your home

    What's special

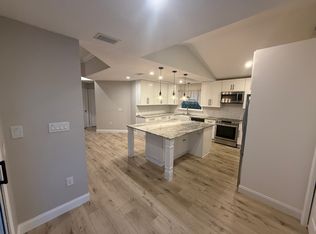
    Granite countertopsLarge master suiteMassive bathroomOpen conceptGorgeous pool areaBreakfast nookSoaking tub
    SELLER CONSIDERING ALL OFFERS AND THIS PRICE PROVES IT!!!! DO NOT MISS OUT ON THIS HOME!! Over $120k off list price and PRICED WELL BELOW ANYTHING COMPARABLE YOU WILL FIND IN PINELLAS COUNTY THAT'S 5 MINUTES TO THE BEACH IN YOUR GOLF CART!! MOVE-IN READY and just waiting for your personal touches!! NATURAL GAS and ALL MAJOR SYSTEMS 2019 or NEWER—Including a 2023 ROOF!!!! This stunning conservation-view home in highly sought-after Westwinds of Tarpon Springs is exactly what your family has been searching for! Featuring 4 bedrooms, 2 full bathrooms, and a heated pool with a spillover spa, this beautifully designed home is situated on the coveted beach side of town—just minutes from Sunset Beach and its popular First Thursday Concert Series, Tuesday night beach volleyball, and Sunday morning yoga sessions. You'll also love the proximity to Fred Howard Park and top-rated schools, all within a short distance! Ideal for an active lifestyle, enjoy walking, biking, running, or even taking your golf cart or scooter around town! Inside, this home boasts an open-concept layout with two distinct living areas, a formal dining room, elegant crown molding, a cozy breakfast nook, and a desirable split floor plan. The spacious primary suite is a private retreat, featuring sliding doors to the pool, a massive en-suite bathroom with a soaking tub, full shower, double vanity, water closet, and a bonus makeup counter. On the opposite side of the home, three additional bedrooms offer flexibility, including one with French door access to the pool! A convenient Jack-and-Jill style bathroom provides easy access for both guests and residents. The well-appointed kitchen showcases solid wood cabinets, granite countertops, and a brand-new Samsung stainless steel refrigerator. Step outside to the fully fenced backyard with a gorgeous pool area, ideal for entertaining, multi-generational living, or work-from-home needs. UPDATES & FEATURES: -NEW Roof (2023) -Natural Gas Water Heater (2021) -A/C (2019) -Refinished Pool & Gas Pool Heater (2023) -Fresh Landscaping & Hardscaping (2024) -Fresh Interior Paint & More! This home truly offers the perfect blend of comfort, convenience, and coastal living. Don’t miss your chance—schedule your showing today!

    Zillow last checked:

    Listing updated:

    Listed by:

    Michelle Dinsmore 727-365-1480,

    KELLER WILLIAMS REALTY- PALM H 727-772-0772

    Bought with:

    Omar Abbas, 3181052

    ABBAS REALTY GROUP LLC

    Source: Stellar MLS,MLS#: U8250286MLS LogoOriginating MLS: Pinellas Suncoast

    Facts & features

    Interior

    Bedrooms & bathrooms
    • Bedrooms: 4
    • Bathrooms: 2
    • Full bathrooms: 2
    Primary bedroom
    • Features: Walk-In Closet(s)
    • Level: First
    • Area: 192 Square Feet
    • Dimensions: 16x12
    Bedroom 2
    • Features: Built-in Closet
    • Level: First
    • Area: 132 Square Feet
    • Dimensions: 12x11
    Bedroom 3
    • Features: Built-in Closet
    • Level: First
    • Area: 132 Square Feet
    • Dimensions: 12x11
    Bedroom 4
    • Features: Built-in Closet
    • Level: First
    • Area: 110 Square Feet
    • Dimensions: 11x10
    Dining room
    • Level: First
    • Area: 121 Square Feet
    • Dimensions: 11x11
    Family room
    • Level: First
    • Area: 272 Square Feet
    • Dimensions: 17x16
    Kitchen
    • Level: First
    • Area: 182 Square Feet
    • Dimensions: 14x13
    Living room
    • Level: First
    • Area: 192 Square Feet
    • Dimensions: 16x12
    Heating
    • Central
    Cooling
    • Central Air
    Appliances
    • Included: Dishwasher, Disposal, Dryer, Electric Water Heater, Exhaust Fan, Microwave, Range, Range Hood, Refrigerator, Washer
    • Laundry: Inside
    Features
    • Ceiling Fan(s), Other, Thermostat
    • Flooring: Tile, Hardwood
    • Doors: Sliding Doors
    • Has fireplace: No
    Interior area
    • Total structure area: 2,874
    • Total interior livable area: 2,092 sqft

    Property

    Parking
    • Total spaces: 2
    • Parking features: Garage - Attached
    • Attached garage spaces: 2
    Features
    • Levels: One
    • Stories: 1
    • Patio & porch: Covered, Front Porch, Rear Porch, Screened
    • Exterior features: Irrigation System, Private Mailbox, Sidewalk
    • Has private pool: Yes
    • Pool features: Gunite, Heated, In Ground, Screen Enclosure
    • Has spa: Yes
    • Spa features: Heated, In Ground
    • Fencing: Vinyl,Wood
    • Has view: Yes
    • View description: Trees/Woods
    Lot
    • Size: 7,340 Square Feet
    • Dimensions: 60 x 112
    • Features: Landscaped, Near Golf Course, Private, Sidewalk
    Details
    • Parcel number: 142715969200001730
    • Special conditions: None

    Construction

    Type & style
    • Home type: SingleFamily
    • Architectural style: Traditional
    • Property subtype: Single Family Residence
    Materials
    • Block, Stucco, Wood Frame
    • Foundation: Slab
    • Roof: Shingle
    Condition
    • Completed
    • New construction: No
    • Year built: 1995

    Utilities & green energy

    • Sewer: Public Sewer
    • Water: Public
    • Utilities for property: BB/HS Internet Available, Cable Available, Electricity Connected, Phone Available, Public, Sewer Connected, Water Connected

    Community & HOA

    Community
    • Features: Deed Restrictions, Sidewalks
    • Pet fee: $0 monthly
    • Subdivision: WESTWINDS PH II
    HOA
    • Has HOA: Yes
    • Services included: Maintenance Grounds
    • HOA fee: $75 monthly
    • HOA name: Melrose Management/Tri Morocco
    • HOA phone: 813-918-1366
    Location
    • Region: Tarpon Springs

    Financial & listing details

    • Price per square foot: $244/sqft
    • Tax assessed value: $442,749
    • Annual tax amount: $2,511
    • Date on market: 7/18/2024
    • Cumulative days on market: 320 days
    • Listing terms: Cash,Conventional,FHA,VA Loan
    • Ownership: Fee Simple
    • Total actual rent: 0
    • Electric utility on property: Yes
    • Road surface type: Paved

    Price history

    DateEventPrice
    7/31/2025Sold$510,000$244/sqft
    Source: Stellar MLS #U8250286 Report a problem
    6/26/2025Listing removed$3,800$2/sqft
    Source: Stellar MLS #TB8389190 Report a problem
    6/26/2025Pending sale$510,000$244/sqft
    Source: Stellar MLS #U8250286 Report a problem
    6/6/2025Price change$510,000-3.6%$244/sqft
    Source: Stellar MLS #U8250286 Report a problem
    5/24/2025Listed for rent$3,800$2/sqft
    Source: Stellar MLS #TB8389190 Report a problem
    5/10/2025Price change$529,000-3.6%$253/sqft
    Source: Stellar MLS #U8250286 Report a problem
    4/22/2025Price change$549,000-1.1%$262/sqft
    Source: Stellar MLS #U8250286 Report a problem
    4/17/2025Price change$555,000-0.7%$265/sqft
    Source: Stellar MLS #U8250286 Report a problem
    4/1/2025Price change$559,000-2.8%$267/sqft
    Source: Stellar MLS #U8250286 Report a problem
    3/7/2025Price change$575,000-0.7%$275/sqft
    Source: Stellar MLS #U8250286 Report a problem
    2/1/2025Price change$579,000-3.3%$277/sqft
    Source: Stellar MLS #U8250286 Report a problem
    12/10/2024Price change$599,000-2.6%$286/sqft
    Source: Stellar MLS #U8250286 Report a problem
    10/24/2024Price change$615,000-1.6%$294/sqft
    Source: Stellar MLS #U8250286 Report a problem
    10/16/2024Listed for sale$625,000$299/sqft
    Source: Stellar MLS #U8250286 Report a problem
    9/27/2024Pending sale$625,000$299/sqft
    Source: Stellar MLS #U8250286 Report a problem
    8/30/2024Price change$625,000-2.2%$299/sqft
    Source: Stellar MLS #U8250286 Report a problem
    7/18/2024Listed for sale$639,000+13.1%$305/sqft
    Source: Stellar MLS #U8250286 Report a problem
    5/24/2023Sold$565,000-0.9%$270/sqft
    Source: Public Record Report a problem
    4/13/2023Pending sale$570,000$272/sqft
    Source: Stellar MLS #U8181594 Report a problem
    3/3/2023Price change$570,000-1.7%$272/sqft
    Source: Stellar MLS #U8181594 Report a problem
    11/11/2022Listed for sale$579,900+195.9%$277/sqft
    Source: Stellar MLS #U8181594 Report a problem
    7/10/2003Sold$196,000+44.6%$94/sqft
    Source: Public Record Report a problem
    9/13/1994Sold$135,500$65/sqft
    Source: Public Record Report a problem

    Public tax history

    YearProperty taxesTax assessment
    2024$7,385 +194.1%$442,749 +151.7%
    2023$2,511 +3.4%$175,934 +3%
    2022$2,430 -0.6%$170,810 +3%
    2021$2,444 +0.5%$165,835 +1.4%
    2020$2,432 +2.1%$163,545 +2.3%
    2019$2,381 $159,868 +1.9%
    2018$2,381 +1.5%$156,887 +2.1%
    2017$2,347 +2.4%$153,660 +2.1%
    2016$2,292 -1.6%$150,500 +0.7%
    2015$2,329 +0.7%$149,454 +0.8%
    2014$2,314 +0.8%$148,268 +1.5%
    2013$2,295 +2.2%$146,077 +1.7%
    2012$2,246 $143,635 +2.7%
    2011-- $139,839 -7%
    2010-- $150,349 -11.8%
    2009-- $170,538 -21.8%
    2008$3,597 $218,024 +3%
    2007-- $211,674 +10.4%
    2005-- $191,800 +13.7%
    2004$3,185 -3.6%$168,700 +13.8%
    2003$3,304 +17%$148,300 +8.4%
    2002$2,824 $136,800 +9.2%
    2001$2,824 +15.3%$125,300 +14.7%
    2000$2,450 $109,200
    Find assessor info on the county website

    Neighborhood: 34689

    Nearby schools

    GreatSchools rating
    Schools provided by the listing agent
    • Elementary: Sunset Hills Elementary-PN
    • Middle: Tarpon Springs Middle-PN
    • High: Tarpon Springs High-PN

    Source: Stellar MLS. This data may not be complete. We recommend contacting the local school district to confirm school assignments for this home.

    Get a cash offer in 3 minutes
    Find out how much your home could sell for in as little as 3 minutes with a no-obligation cash offer.
    Estimated market value
    $496,800
    Get a cash offer in 3 minutes
    Find out how much your home could sell for in as little as 3 minutes with a no-obligation cash offer.
    Estimated market value
    $496,800