Skip main navigation
Closed
  • $575,000

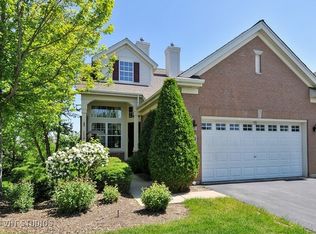
    957 Winners Cup Ct, Naperville, IL 60565

    4beds
    2,996sqft
    Townhouse, Single Family Residence
    Built in 2005
    -- sqft lot
    $575,200 Zestimate®
    $192/sqft
    $4,290 Estimated rent

    Home value

    $575,200

    $535,000 - $615,000

    $4,290/mo

    Zestimate® history
    Loading
    Loading...

    Owner options

    List your home for rent

    $4,290/mo

    Rent Zestimate®

    Find your next renter with Zillow Rental Manager. Plus, with online applications, you can quickly screen prospective tenants – for free.

    Learn more

    $4,290/mo

    Rent Zestimate®

    Refinance and save

    $4,883/mo

    Est. payment

    Refinancing to a lower rate could help reduce your monthly payments and save thousands over the life of the loan.

    See today's rates

    $4,883/mo

    Est. payment

    Explore your selling options

    Work with a Zillow partner agent

    Leverage their expertise and Zillow's premium Showcase listings to get your home seen by more buyers.

    Get started

    List with your own agent

    Get your home in front of millions of buyers by listing it on Zillow.

    Learn how to do it

    Sell it yourself

    Take full control of how buyers see your home on Zillow by listing For Sale by Owner (FSBO).

    List your home

    What's special

    FIRST TIME ON THE MARKET, AND THE BUILDER'S HOME! Welcome home to 957 Winners Cup Court, situated in the desirable Haverton subdivision of Naperville. It's the only home in the subdivision built with 4 bedrooms, and the first home built. From the moment you step inside, you'll notice the oversized trim and casing throughout, as well as beautiful natural light flooding in, setting the stage for the one you've been waiting for. The heart of the home is a beautifully appointed kitchen featuring 42" cabinetry, under-counter lighting, a gold-inlaid backsplash, and an Advantium oven/microwave/convection combo, all anchored by newer stainless steel appliances. A three-sided gas fireplace warms the living space/den and formal dining room. Right off the den, you'll find access onto your spacious deck, which also includes a natural gas line for a grill. Enjoy morning coffee overlooking the tranquil Spring Brook Forest Preserve. Head upstairs via the custom staircase, a true showstopper and the only one of its kind in the model, to find all four bedrooms, with ceiling fans, conveniently located on the second floor, each with custom closet built-ins. The primary suite impresses with a large walk-in closet featuring built-ins of its own, along with an oversized hall tub, Kohler fixtures with Moen hardware, a spacious linen closet, and new shower doors. Don't forget the second-floor laundry room as well. The walkout basement offers a full bathroom, huge under-stair storage, and endless flexibility for a home office, gym, or additional living space. You'll also enjoy the dry bar below, perfect for hosting the big games on Sundays. Additional peace of mind comes with major mechanical updates, including a new roof and siding (2021), HVAC (2026), hot water heater (2019), 200 amp electrical service, a sump pump with battery backup, front sprinkler system, and belt-driven garage door openers. This home is truly the one, and a rare find in the market. Welcome home!

    Zillow last checked:

    Listing updated:

    Listed by:

    Brandon Blankenship 630-923-9535,

    Keller Williams Premiere Properties

    Bought with:

    Kathie Frerman

    @properties Christies International Real Estate

    Source: MRED as distributed by MLS GRID,MLS#: 12712501MLS Logo

    Facts & features

    Interior

    Bedrooms & bathrooms
    • Bedrooms: 4
    • Bathrooms: 4
    • Full bathrooms: 3
    • 1/2 bathrooms: 1
    Rooms
    • Room types: Foyer, Recreation Room, Office, Utility Room-Lower Level
    Primary bedroom
    • Features: Flooring (Carpet), Bathroom (Full)
    • Level: Second
    • Area: 286 Square Feet
    • Dimensions: 22X13
    Bedroom 2
    • Features: Flooring (Carpet)
    • Level: Second
    • Area: 132 Square Feet
    • Dimensions: 12X11
    Bedroom 3
    • Features: Flooring (Carpet)
    • Level: Second
    • Area: 132 Square Feet
    • Dimensions: 12X11
    Bedroom 4
    • Features: Flooring (Carpet)
    • Level: Second
    • Area: 132 Square Feet
    • Dimensions: 12X11
    Bar entertainment
    • Features: Flooring (Carpet)
    • Level: Basement
    • Area: 140 Square Feet
    • Dimensions: 14X10
    Dining room
    • Features: Flooring (Hardwood)
    • Level: Main
    • Area: 150 Square Feet
    • Dimensions: 15X10
    Family room
    • Features: Flooring (Hardwood)
    • Level: Main
    • Area: 320 Square Feet
    • Dimensions: 20X16
    Foyer
    • Features: Flooring (Hardwood)
    • Level: Main
    • Area: 88 Square Feet
    • Dimensions: 11X8
    Kitchen
    • Features: Kitchen (Eating Area-Breakfast Bar), Flooring (Hardwood)
    • Level: Main
    • Area: 187 Square Feet
    • Dimensions: 17X11
    Laundry
    • Features: Flooring (Ceramic Tile)
    • Level: Second
    • Area: 49 Square Feet
    • Dimensions: 7X7
    Living room
    • Features: Flooring (Hardwood)
    • Level: Main
    • Area: 238 Square Feet
    • Dimensions: 17X14
    Office
    • Features: Flooring (Carpet)
    • Level: Basement
    • Area: 360 Square Feet
    • Dimensions: 24X15
    Recreation room
    • Features: Flooring (Carpet)
    • Level: Basement
    • Area: 272 Square Feet
    • Dimensions: 17X16
    Other
    • Level: Basement
    • Area: 132 Square Feet
    • Dimensions: 12X11
    Heating
    • Natural Gas, Forced Air
    Cooling
    • Central Air
    Appliances
    • Included: Range, Microwave, Dishwasher, Refrigerator, Washer, Dryer, Disposal
    • Laundry: Upper Level, Washer Hookup, In Unit, Sink
    Features
    • Wet Bar, Walk-In Closet(s), Open Floorplan
    • Flooring: Hardwood
    • Basement: Finished,Walk-Out Access
    • Number of fireplaces: 1
    • Fireplace features: Double Sided, Family Room
    Interior area
    • Total structure area: 2,996
    • Total interior livable area: 2,996 sqft
    • Finished area below ground: 780

    Property

    Parking
    • Total spaces: 2
    • Parking features: Asphalt, Garage Door Opener, Yes, Garage Owned, Attached, Garage
    • Attached garage spaces: 2
    • Has uncovered spaces: Yes
    Accessibility
    • Accessibility features: No Disability Access
    Features
    • Patio & porch: Deck
    Lot
    • Dimensions: 32x166x13x59x156
    Details
    • Parcel number: 0701121020501001
    • Special conditions: None
    • Other equipment: Ceiling Fan(s), Sump Pump

    Construction

    Type & style
    • Home type: Townhouse
    • Property subtype: Townhouse, Single Family Residence
    Materials
    • Brick
    • Foundation: Concrete Perimeter
    • Roof: Asphalt
    Condition
    • New construction: No
    • Year built: 2005

    Utilities & green energy

    • Electric: Circuit Breakers
    • Sewer: Public Sewer, Storm Sewer
    • Water: Lake Michigan

    Community & HOA

    Community
    • Security: Carbon Monoxide Detector(s)
    • Subdivision: Haverton
    HOA
    • Has HOA: Yes
    • Services included: Insurance, Exterior Maintenance, Lawn Care, Snow Removal
    • HOA fee: $443 monthly
    Location
    • Region: Naperville

    Financial & listing details

    • Price per square foot: $192/sqft
    • Tax assessed value: $436,083
    • Annual tax amount: $9,465
    • Date on market: 8/14/2026
    • Listing terms: Cash
    • Ownership: Fee Simple w/ HO Assn.

    Price history

    DateEventPrice
    9/17/2026Sold$575,000$192/sqft
    Source: MRED as distributed by MLS GRID #12712501 Report a problem
    8/24/2026Listed for sale$575,000$192/sqft
    Source: MRED as distributed by MLS GRID #12712501 Report a problem
    8/24/2026Contingent$575,000$192/sqft
    Source: MRED as distributed by MLS GRID #12712501 Report a problem
    8/14/2026Listed for sale$575,000+37.6%$192/sqft
    Source: MRED as distributed by MLS GRID #12712501 Report a problem
    10/2/2003Sold$418,000$140/sqft
    Source: Public Record Report a problem

    Public tax history

    YearProperty taxesTax assessment
    2024$8,997 +5.1%$145,361 +13.2%
    2023$8,558 -0.9%$128,411 +2.6%
    2022$8,632 +4.7%$125,144 +5%
    2021$8,245 +2%$119,185 +1.6%
    2020$8,086 +1.8%$117,297 +2.9%
    2019$7,944 +5.8%$113,992 +7.3%
    2018$7,510 +1.6%$106,258 +2.6%
    2017$7,392 +0.2%$103,515 +2.2%
    2016$7,375 -5.5%$101,287 +4%
    2015$7,800 $97,391 -1.9%
    2014$7,800 +1.7%$99,270
    2013$7,672 +4.1%$99,270 -15.2%
    2012$7,373 -10.3%$117,066 -1.1%
    2011$8,217 +0.7%$118,390 -4.7%
    2010$8,158 +6%$124,261 -1.7%
    2009$7,696 +0.5%$126,410
    2008$7,661 $126,410
    2007-- $126,410 +3%
    2006$13,360 +50.9%$122,726 -5.8%
    2005$8,855 +678.5%$130,263 +706%
    2004$1,137 $16,162
    Find assessor info on the county website

    Neighborhood: 60565

    Nearby schools

    GreatSchools rating
    Schools provided by the listing agent
    • Elementary: Spring Brook Elementary School
    • Middle: Gregory Middle School
    • High: Neuqua Valley High School
    • District: 204

    Source: MRED as distributed by MLS GRID. This data may not be complete. We recommend contacting the local school district to confirm school assignments for this home.

    Get a cash offer in 3 minutes
    Find out how much your home could sell for in as little as 3 minutes with a no-obligation cash offer.
    Estimated market value
    $575,200
    Get a cash offer in 3 minutes
    Find out how much your home could sell for in as little as 3 minutes with a no-obligation cash offer.
    Estimated market value
    $575,200