Skip main navigation
Accepting backups
  • $560,000

    957 Yellow Pine Drive, Bailey, CO 80421

    3beds
    1,452sqft
    : 
    Loading
    Get pre-qualified
    Single Family Residence
    Built in 1987
    2.5 Acres Lot
    $550,700 Zestimate®
    $386/sqft
    $-- HOA

    What's special

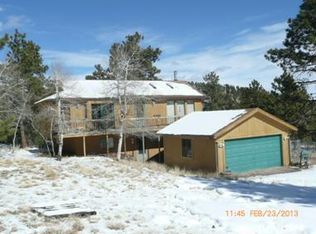
    Welcome to your Colorado mountain retreat, set on 2.5 acres of some of the most beautiful land Bailey has to offer. Surrounded by towering pines and tucked well back from the road, this property delivers a rare blend of serene privacy, natural beauty, and comfortable mountain living. The home showcases elegant craftsmanship with a thoughtfully designed kitchen featuring rich wood-toned cabinetry, black granite countertops, and high-end appliances. The open concept layout flows seamlessly with main living area, creating an inviting space that is both beautiful and functional. The spacious primary bedroom brings in the beauty from the outdoors with large windows and the attached sunroom. Start each morning with a cup of coffee or tea and enjoy the peaceful views, natural light, and vibrant plants and flowers that make this space feel special. Step outside to breathe in the fresh mountain air and immerse yourself in pure serenity. When it’s time to get to work, enjoy one of the shortest commutes imaginable by simply stepping outside your home and into the large fully heated 200 sq ft detached office space just steps away. Whether used as a private office, creative studio, workout room, or spacious third bedroom, this versatile space offers the perfect balance between work and home life while providing additional space for guests or family members. The oversized heated two-car garage with its own separate furnace provides the perfect space for projects, storage, or planning the future vision for this incredible property. Whether you dream is to add an ADU, creating space for animals, or enhancing your home, this property offers the freedom to accomplish that. There’s never been a better time to embrace the peace, privacy, and mountain lifestyle this special home and land provide. Lived in and cared for by the same owners for the past 24 years, and situated right between Downtown Bailey and Conifer, this home, location, and land is tough to beat.
    57 days
    |
    325
    |
    21
    |

    Zillow last checked:

    Listing updated:

    Listed by:

    David Krzesinski 720-412-5298 david.k@compass.com,

    Compass - Denver

    Source: REcolorado as distributed by MLS GRID,MLS#: 2916257MLS Logo

      Facts & features

      Interior

      Bedrooms & bathrooms
      • Bedrooms: 3
      • Bathrooms: 1
      • 3/4 bathrooms: 1
      • Main level bathrooms: 1
      • Main level bedrooms: 3
      Bedroom
      • Description: Large Primary Bedroom With Lots Of Natural Light.
      • Features: Primary Suite
      • Level: Main
      Bedroom
      • Description: Second Bedroom In Main Home With Nice Views Of Back Yard.
      • Features: Primary Suite
      • Level: Main
      Bedroom
      • Description: Third Befroom/Office Space Attached To Garage
      • Level: Main
      Bathroom
      • Description: Granite Countertops. Custom Shower With "invisible" Drain
      • Level: Main
      Kitchen
      • Description: Granite Countertops. Eat In Kitchen.
      Living room
      • Description: Open Floor Plan With High Ceiling.
      Sun room
      • Description: Beautiful & Peacefull Sunroom Attached To Primary Bedroom.
      Heating
      • Forced Air, Natural Gas
      Cooling
      • None
      Appliances
      • Included: Dishwasher, Disposal, Dryer, Gas Water Heater, Microwave, Oven, Refrigerator, Self Cleaning Oven, Washer, Water Softener
      Features
      • Ceiling Fan(s), Eat-in Kitchen, Granite Counters, High Ceilings, No Stairs, Open Floorplan, Vaulted Ceiling(s)
      • Flooring: Carpet, Tile, Wood
      • Windows: Bay Window(s), Double Pane Windows, Window Coverings
      • Basement: Crawl Space
      • Has fireplace: Yes
      • Fireplace features: Gas
      Interior area
      • Total structure area: 1,452
      • Total interior livable area: 1,452 sqft
      • Finished area above ground: 1,452

      Property

      Parking
      • Total spaces: 5
      • Parking features: Concrete, Heated Garage, Insulated Garage, Lighted, Oversized, Oversized Door, Garage Door Opener, Storage
      • Attached garage spaces: 2
      • Details: Off Street Spaces: 2, RV Spaces: 1
      Features
      • Levels: One
      • Stories: 1
      • Patio & porch: Covered, Deck, Front Porch, Patio
      • Exterior features: Dog Run, Garden, Lighting, Private Yard, Rain Gutters
      • Fencing: Partial
      • Has view: Yes
      • View description: Meadow, Mountain(s)
      Lot
      • Size: 2.5 Acres
      • Features: Fire Mitigation, Greenbelt, Level, Many Trees, Meadow, Mountainous, Open Space, Secluded, Sloped
      • Residential vegetation: Grassed, Partially Wooded, Wooded
      Details
      • Parcel number: 40641
      • Special conditions: Standard
      • Horses can be raised: Yes

      Construction

      Type & style
      • Home type: SingleFamily
      • Architectural style: Mountain Contemporary
      • Property subtype: Single Family Residence
      Materials
      • Frame, Wood Siding
      • Roof: Composition
      Condition
      • Updated/Remodeled
      • Year built: 1987

      Utilities & green energy

      • Electric: 110V, 220 Volts
      • Water: Well
      • Utilities for property: Cable Available, Electricity Connected, Phone Available

      Community & HOA

      Community
      • Security: Carbon Monoxide Detector(s), Smoke Detector(s)
      • Subdivision: Burland Meadows
      HOA
      • Has HOA: No
      Location
      • Region: Bailey

      Financial & listing details

      • Price per square foot: $386/sqft
      • Tax assessed value: $494,996
      • Annual tax amount: $1,580
      • Date on market: 5/24/2026
      • Listing terms: Cash,Conventional,FHA,VA Loan
      • Exclusions: Sellers Personal Property
      • Ownership: Individual
      • Electric utility on property: Yes
      • Road surface type: Paved

        Estimated market value

        $550,700

        $523,000 - $578,000

        $2,427/mo

        Price history

        DateEventPrice
        6/21/2026Pending sale$560,000$386/sqft
        Source: REcolorado as distributed by MLS GRID #2916257 Report a problem
        5/22/2026Listed for sale$560,000+173.2%$386/sqft
        Source: REcolorado as distributed by MLS GRID #2916257 Report a problem
        10/2/2002Sold$205,000$141/sqft
        Source: Agent Provided Report a problem

        Public tax history

        YearProperty taxesTax assessment
        2025$1,447 +1.7%$26,470 +8.2%
        2024$1,424 +30.1%$24,470 -32.4%
        2023$1,094 -26.1%$36,200 +49.3%
        2022$1,480 -6.6%$24,240 -2.8%
        2021$1,585 +74.3%$24,940 +16.2%
        2020$909 -1.8%$21,470 +50%
        2019$926 -18%$14,310 -17.7%
        2017$1,129 +122.9%$17,390 +11.3%
        2016$506 -0.8%$15,620
        2015$511 -49.7%$15,620
        2014$1,016 -1.7%--
        2013$1,034 +0.5%$16,210
        2012$1,029 +6.4%--
        2011$967 --
        Find assessor info on the county website

        Monthly payment

        Est. payment

        Payment breakdown

        Explore the cost of this home by adjusting the details. Changes won't be saved.
        All calculations are estimates and provided by Zillow, Inc. for informational purposes only. Actual amounts may vary.
        HOA fees may include property taxes on listings classified as Co-Ops. Contact the listing agent and/or owner for fee details.
        Mortgage interest rates are dependent on a number of factors, including credit score, down payment, and repayment length. Interest rate data provided by Zillow Group Marketplace, Inc. as of 1/1/1970 from various mortgage lenders with which we have lead or other similar arrangements; the Estimated Payment is an average of those rates.
        See how much you could borrow to make a competitive offer.

        Climate risks

        Neighborhood: 80421

        Getting around

        0 / 100
        Car-Dependent

        Nearby schools

        GreatSchools rating
        Schools provided by the listing agent
        • Elementary: Fitzsimmons
        • Middle: Platte Canyon
        • High: Platte Canyon
        • District: Platte Canyon RE-1

        Source: REcolorado as distributed by MLS GRID. This data may not be complete. We recommend contacting the local school district to confirm school assignments for this home.

        A local agent can set up tours, give advice and negotiate with sellers.

        Browse local experts

        Similar homes