Welcome to this immaculately maintained pool home being sold by the original owners, nestled in the sought-after Rose Hill community of Orlando. This expansive 4-bedroom, 2-bathroom residence offers over 2,000 square feet of well-designed living space and a perfect balance of comfort, style, and functionality, ideal for entertaining or everyday living. As you arrive, you’re greeted by lush landscaping, a manicured front yard, and a wide driveway leading to a two-car garage. The inviting front porch, framed by flowering shrubs and palm trees, sets a charming tone as you step inside. The interior opens to a thoughtfully designed layout that includes formal living and dining rooms with elegant laminate flooring and abundant natural light. The living room overlooks the front yard and would also make an ideal home office. Vaulted ceilings and plantation shutters throughout the property enhance its airy and sophisticated ambiance. The heart of the home is a stunning kitchen featuring rich solid wood cabinetry, stone countertops, stainless steel appliances, roll-out cabinets, cushion-close (soft close) drawers and a breakfast bar that seamlessly connects to the spacious family room. Gather around the cozy wood-burning fireplace or enjoy meals in the adjacent dinette, which overlooks the pool through large glass doors adorned with custom shutters. The generously sized primary suite serves as a true retreat, boasting a walk-in closet, vaulted ceilings, en suite bathroom, and direct access to the screened-in lanai and pool area. Three additional bedrooms provide plenty of space for family, guests, or a home office, and a well-appointed second bathroom includes a tub-shower combo with modern fixtures. Step outside to your private backyard oasis featuring a large screen enclosure that houses the 34x20-foot in-ground pool, surrounded by tropical landscaping and a spacious covered patio perfect for year-round outdoor living. The pool area includes self-cleaning features, an upgraded deck surface, and outside bath access, all under the protection of the enclosure that keeps maintenance low and enjoyment high. The back patio is wired for a hot tub, and the flood light focused on the pool makes evening swimming ideal. Additional highlights include a fully fenced backyard, dedicated laundry room, and sturdy concrete block construction. Located on a quiet, tree-lined street with sidewalks and easy access to major roadways, shopping, and dining, this property offers suburban tranquility with urban convenience. Zoned for top-rated Ocoee schools and situated on a 0.23-acre lot with mature trees and privacy fencing, 957 Yellow Rose Drive is the ideal blend of charm, practicality, and lifestyle. Don’t miss your opportunity to make this Florida ranch-style gem your forever home!
Sold for $440,000
$440,000
957 YELLOW ROSE DRIVE, ORLANDO, FL 32818
4beds
2,031sqft
Single Family Residence
Built in 1985
10,068 Square Feet Lot
$436,400 Zestimate®
$217/sqft
$2,398 Estimated rent
Home value
$436,400
$397,000 - $480,000
$2,398/mo
Zestimate® history
Owner options
List your home for rent
$2,398/mo
Rent Zestimate®
Find your next renter with Zillow Rental Manager. Plus, with online applications, you can quickly screen prospective tenants – for free.
$2,398/mo
Rent Zestimate®
Refinance and save
$3,197/mo
Est. payment
Refinancing to a lower rate could help reduce your monthly payments and save thousands over the life of the loan.
$3,197/mo
Est. payment
Explore your selling options
Work with a Zillow partner agent
Leverage their expertise and Zillow's premium Showcase listings to get your home seen by more buyers.
Get startedList with your own agent
Get your home in front of millions of buyers by listing it on Zillow.
Learn how to do itSell it yourself
Take full control of how buyers see your home on Zillow by listing For Sale by Owner (FSBO).
List your homeWhat's special
Screened-in lanaiIn-ground poolEn suite bathroomAbundant natural lightPrivate backyard oasisSpacious family roomInviting front porch
Zillow last checked:
Listing updated:
Listed by:
Kyle Madorin PA 407-504-9247,
UPWELL REALTY LLC 407-926-9960
Bought with:
Tony Marino, 686495
REAL LIVING R E SOLUTIONS
Source: Stellar MLS,MLS#: O6312974 Originating MLS: Orlando Regional
Originating MLS: Orlando Regional
Facts & features
Interior
Bedrooms & bathrooms
- Bedrooms: 4
- Bathrooms: 2
- Full bathrooms: 2
Rooms
- Room types: Den/Library/Office, Family Room, Dining Room, Living Room, Utility Room
Primary bedroom
- Features: Ceiling Fan(s), En Suite Bathroom, Walk-In Closet(s)
- Level: First
- Area: 221 Square Feet
- Dimensions: 13x17
Bedroom 2
- Features: Built-in Closet
- Level: First
- Area: 144 Square Feet
- Dimensions: 12x12
Bedroom 3
- Features: Ceiling Fan(s), Built-in Closet
- Level: First
- Area: 132 Square Feet
- Dimensions: 11x12
Bedroom 4
- Features: Built-in Closet
- Level: First
- Area: 132 Square Feet
- Dimensions: 12x11
Primary bathroom
- Features: Shower No Tub, Single Vanity, Linen Closet
- Level: First
- Area: 88 Square Feet
- Dimensions: 8x11
Bathroom 2
- Features: Single Vanity, Tub With Shower
- Level: First
- Area: 60 Square Feet
- Dimensions: 5x12
Balcony porch lanai
- Features: Ceiling Fan(s)
- Level: First
- Area: 448 Square Feet
- Dimensions: 32x14
Dinette
- Level: First
- Area: 90 Square Feet
- Dimensions: 10x9
Dining room
- Level: First
- Area: 132 Square Feet
- Dimensions: 11x12
Family room
- Features: Ceiling Fan(s)
- Level: First
- Area: 256 Square Feet
- Dimensions: 16x16
Foyer
- Level: First
- Area: 72 Square Feet
- Dimensions: 6x12
Kitchen
- Features: Breakfast Bar, Ceiling Fan(s), Stone Counters
- Level: First
- Area: 100 Square Feet
- Dimensions: 10x10
Laundry
- Level: First
- Area: 30 Square Feet
- Dimensions: 6x5
Living room
- Level: First
- Area: 168 Square Feet
- Dimensions: 14x12
Heating
- Central, Electric
Cooling
- Central Air
Appliances
- Included: Dishwasher, Disposal, Dryer, Electric Water Heater, Microwave, Range, Refrigerator, Washer
- Laundry: Inside, Laundry Room
Features
- Ceiling Fan(s), Eating Space In Kitchen, High Ceilings, Kitchen/Family Room Combo, Open Floorplan, Primary Bedroom Main Floor, Solid Wood Cabinets, Stone Counters, Thermostat, Vaulted Ceiling(s), Walk-In Closet(s)
- Flooring: Carpet, Laminate, Tile
- Doors: Sliding Doors
- Has fireplace: Yes
- Fireplace features: Family Room, Wood Burning
Interior area
- Total structure area: 3,232
- Total interior livable area: 2,031 sqft
Property
Parking
- Total spaces: 2
- Parking features: Driveway, Garage Door Opener
- Attached garage spaces: 2
- Has uncovered spaces: Yes
- Details: Garage Dimensions: 22x20
Features
- Levels: One
- Stories: 1
- Patio & porch: Covered, Front Porch, Patio, Rear Porch, Screened
- Exterior features: Irrigation System, Lighting, Private Mailbox, Rain Gutters, Sidewalk
- Has private pool: Yes
- Pool features: Deck, Gunite, In Ground, Outside Bath Access, Screen Enclosure, Self Cleaning
- Fencing: Wood
- Has view: Yes
- View description: Pool
Lot
- Size: 10,068 Square Feet
- Dimensions: 82 x 120
- Features: In County, Sidewalk, Unincorporated
- Residential vegetation: Mature Landscaping, Trees/Landscaped
Details
- Parcel number: 222228766600420
- Zoning: R-1A
- Special conditions: None
Construction
Type & style
- Home type: SingleFamily
- Architectural style: Florida,Ranch
- Property subtype: Single Family Residence
Materials
- Block, Stucco
- Foundation: Slab
- Roof: Shingle
Condition
- Completed
- New construction: No
- Year built: 1985
Utilities & green energy
- Sewer: Septic Tank
- Water: Public
- Utilities for property: BB/HS Internet Available, Cable Available, Electricity Connected, Public, Street Lights, Underground Utilities, Water Connected
Community & HOA
Community
- Features: Sidewalks
- Security: Smoke Detector(s)
- Pet fee: $0 monthly
- Subdivision: ROSE HILL
HOA
- Has HOA: Yes
- Amenities included: Vehicle Restrictions
- HOA fee: $25 monthly
- HOA name: Russell Klem / Rose Hill Homeowners Association
- HOA phone: 407-875-2655
Location
- Region: Orlando
Financial & listing details
- Price per square foot: $217/sqft
- Tax assessed value: $358,170
- Annual tax amount: $2,406
- Date on market: 5/29/2025
- Cumulative days on market: 15 days
- Listing terms: Cash,Conventional,FHA,VA Loan
- Ownership: Fee Simple
- Total actual rent: 0
- Electric utility on property: Yes
- Road surface type: Paved
Price history
| Date | Event | Price |
|---|---|---|
| 7/14/2025 | Sold | $440,000-2.2%$217/sqft |
Source:  Stellar MLS #O6312974 Report a problem Stellar MLS #O6312974 Report a problem | ||
| 6/13/2025 | Pending sale | $450,000$222/sqft |
Source: Stellar MLS #O6312974 Report a problem | ||
| 5/29/2025 | Listed for sale | $450,000$222/sqft |
Source: Stellar MLS #O6312974 Report a problem | ||
Public tax history
| Year | Property taxes | Tax assessment |
|---|---|---|
| 2024 | $2,407 +7.5% | $161,645 +3% |
| 2023 | $2,239 +4.8% | $156,937 +3% |
| 2022 | $2,136 +2.1% | $152,366 +3% |
| 2021 | $2,093 +0.6% | $147,928 +1.4% |
| 2020 | $2,081 +1.8% | $145,886 +2.3% |
| 2019 | $2,044 +1.5% | $142,606 +1.9% |
| 2018 | $2,015 | $139,947 -28.6% |
| 2017 | $2,015 +2.1% | $195,872 +5.1% |
| 2016 | $1,972 +1.5% | $186,319 +5.3% |
| 2015 | $1,943 -3.3% | $176,859 +22.4% |
| 2014 | $2,010 +2.3% | $144,507 +10.9% |
| 2013 | $1,964 +0.6% | $130,304 +1% |
| 2012 | $1,953 -5.1% | $128,983 -4.4% |
| 2011 | $2,059 +2.5% | $134,975 -3.8% |
| 2010 | $2,009 | $140,342 -9.6% |
| 2009 | -- | $155,253 -27.1% |
| 2008 | $1,840 -5.4% | $212,990 -16.7% |
| 2007 | $1,945 -5.1% | $255,787 +11.4% |
| 2006 | $2,048 +1.9% | $229,539 +50.1% |
| 2005 | $2,010 +5% | $152,874 +9.3% |
| 2004 | $1,915 +0.8% | $139,809 +3% |
| 2003 | $1,901 +3.1% | $135,682 +3.6% |
| 2002 | $1,843 -1.1% | $130,979 +12.1% |
| 2001 | $1,864 +2.5% | $116,822 +6.5% |
| 2000 | $1,820 | $109,707 |
Find assessor info on the county website
Neighborhood: 32818
Nearby homes
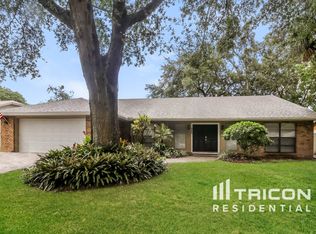
- $445,4004 bd2 ba2.2k sqft949 Yellow Rose Dr, Orlando, FL 32818Off Market
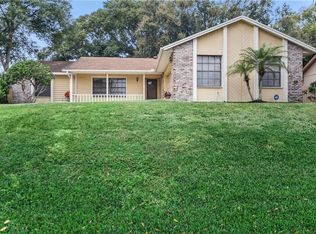
- $376,0003 bd2 ba1.7k sqft965 Yellow Rose Dr, Orlando, FL 32818Off Market
- $381,8003 bd2 ba1.6k sqft928 American Beauty St, Orlando, FL 32818Off Market

- $381,7003 bd2 ba1.8k sqft936 American Beauty St, Orlando, FL 32818Off Market
- $419,6003 bd2 ba2k sqft920 American Beauty St, Orlando, FL 32818Off Market
- $400,5004 bd2 ba2k sqft941 Yellow Rose Dr, Orlando, FL 32818Off Market
- $430,6003 bd2 ba1.9k sqft956 Yellow Rose Dr, Orlando, FL 32818Off Market
- $406,5003 bd2 ba1.7k sqft973 Yellow Rose Dr, Orlando, FL 32818Off Market
Nearby schools
GreatSchools rating
- 5/10Ocoee Elementary SchoolGrades: PK-5Distance: 2.1 mi
- 5/10Ocoee Middle SchoolGrades: 6-8Distance: 2.1 mi
- 4/10Ocoee High SchoolGrades: 9-12Distance: 4.2 mi
Schools provided by the listing agent
- Elementary: Ocoee Elem
- Middle: Ocoee Middle
- High: Ocoee High
Source: Stellar MLS. This data may not be complete. We recommend contacting the local school district to confirm school assignments for this home.
Get a cash offer in 3 minutes
Find out how much your home could sell for in as little as 3 minutes with a no-obligation cash offer.
Estimated market value
$436,400
Get a cash offer in 3 minutes
Find out how much your home could sell for in as little as 3 minutes with a no-obligation cash offer.
Estimated market value
$436,400
- Florida
- Orange County
- Orlando
- 32818
- 957 YELLOW ROSE DRIVE
Nearby cities
Nearby neighborhoods
Nearby zip codes
Other Orlando Topics
