Skip main navigation
Sold for $787,800
Street View
  • $787,800

    9570 Kendrick Way, Arvada, CO 80007

    4beds
    3,542sqft
    Single Family Residence
    Built in 2014
    7,231 Square Feet Lot
    $783,000 Zestimate®
    $222/sqft
    $4,315 Estimated rent

    Home value

    $783,000

    Estimated sales range

    Not available

    $4,315/mo

    Zestimate® history
    Loading
    Loading...

    Owner options

    List your home for rent

    $4,315/mo

    Rent Zestimate®

    Find your next renter with Zillow Rental Manager. Plus, with online applications, you can quickly screen prospective tenants – for free.

    Learn more

    $4,315/mo

    Rent Zestimate®

    Refinance and save

    $4,547/mo

    Est. payment

    Refinancing to a lower rate could help reduce your monthly payments and save thousands over the life of the loan.

    See today's rates

    $4,547/mo

    Est. payment

    Explore your selling options

    Work with a Zillow partner agent

    Leverage their expertise and Zillow's premium Showcase listings to get your home seen by more buyers.

    Get started

    List with your own agent

    Get your home in front of millions of buyers by listing it on Zillow.

    Learn how to do it

    Sell it yourself

    Take full control of how buyers see your home on Zillow by listing For Sale by Owner (FSBO).

    List your home

    What's special

    Professionally landscaped backyardAmple storageCharming pergolaExpansive primary suiteStylish guest suiteAutomatic sprinkler systemHome theatre area
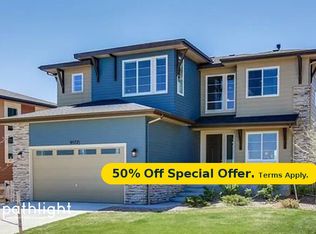
    *New Roof 2022 with transferrable warranty, new water heater in 2022, and solar panels paid off! Stunning Corner-Lot Home with Mountain Views in Coveted Candelas! Perfectly positioned on a spacious corner lot, this beautifully upgraded 4-bedroom, 4-bathroom home (5th bedroom could be added, currently storage) fronts to serene open space, a peaceful community pond, and showcases breathtaking mountain views from nearly every room. Step inside to discover bright, open living spaces flooded with natural light. The main level features gleaming hardwood floors, a private home office, and a seamless flow from the gourmet kitchen-complete with granite countertops, stainless steel appliances (including a gas range), and a center island-into the inviting living and dining areas. Upstairs, the expansive primary suite is a true retreat with a luxurious 5-piece bathroom, soaking tub, walk-in shower, and a generous closet. The fully finished basement adds even more living space, offering a stylish guest suite, a home theatre area, a dry bar with wine cooler, and ample storage. Designed for both relaxation and entertaining, the professionally landscaped backyard boasts a covered stamped concrete patio, a charming pergola, and an automatic sprinkler system for easy maintenance. With neighbors on only two sides, you'll enjoy extra privacy and tranquility. Additional features include an oversized garage (roomy enough for a full-sized truck), a second refrigerator, built-in storage shelving, a radon mitigation system, and a fully paid-off solar system to keep energy bills low. Located in the vibrant Candelas community, you'll have access to two resort-style pools, fitness centers, six parks, and over 16 miles of interconnected trails-right outside your front door. This home has it all-style, space, upgrades, and unbeatable views. The only thing missing is you!

    Zillow last checked:

    Listing updated:

    Listed by:

    Kristin Boritzke 720-605-5765,

    Nookhaven Homes

    Bought with:

    Jay Feaster, 100029677

    Feaster Realty

    Source: IRES as distributed by MLS GRID,MLS#: 1047350MLS Logo

    Facts & features

    Interior

    Bedrooms & bathrooms
    • Bedrooms: 4
    • Bathrooms: 4
    • Full bathrooms: 2
    • 3/4 bathrooms: 1
    • 1/2 bathrooms: 1
    • Main level bathrooms: 1
    Primary bedroom
    • Description: Carpet
    • Features: 5 Piece Primary Bath
    • Level: Upper
    • Area: 238 Square Feet
    • Dimensions: 17 x 14
    Bedroom 2
    • Level: Upper
    • Area: 150 Square Feet
    • Dimensions: 15 x 10
    Bedroom 3
    • Level: Upper
    • Area: 140 Square Feet
    • Dimensions: 14 x 10
    Bedroom 4
    • Level: Lower
    • Area: 165 Square Feet
    • Dimensions: 15 x 11
    Dining room
    • Level: Main
    • Area: 154 Square Feet
    • Dimensions: 14 x 11
    Kitchen
    • Description: Hardwood
    • Level: Main
    • Area: 176 Square Feet
    • Dimensions: 16 x 11
    Living room
    • Level: Main
    • Area: 256 Square Feet
    • Dimensions: 16 x 16
    Recreation room
    • Level: Lower
    Study
    • Level: Main
    • Area: 120 Square Feet
    • Dimensions: 12 x 10
    Heating
    • Forced Air
    Cooling
    • Central Air
    Appliances
    • Included: Gas Range, Dishwasher, Refrigerator, Bar Fridge, Washer, Dryer, Microwave, Disposal
    Features
    • Separate Dining Room, Cathedral Ceiling(s), Open Floorplan, Pantry, Walk-In Closet(s), Kitchen Island, High Ceilings
    • Flooring: Wood
    • Basement: Partially Finished
    • Has fireplace: Yes
    • Fireplace features: Gas
    Interior area
    • Total structure area: 2,339
    • Total interior livable area: 3,542 sqft
    • Finished area above ground: 2,339

    Property

    Parking
    • Total spaces: 2
    • Parking features: Garage Door Opener, Attached
    • Attached garage spaces: 2
    • Details: Attached
    Features
    • Levels: Two
    • Stories: 2
    • Patio & porch: Patio
    • Exterior features: Sprinkler System
    • Fencing: Fenced
    • Has view: Yes
    • View description: Mountain(s), Water
    • Has water view: Yes
    • Water view: Water
    Lot
    • Size: 7,231 sqft
    • Features: Corner Lot
    Details
    • Parcel number: 458717
    • Zoning: RES
    • Special conditions: Private Owner

    Construction

    Type & style
    • Home type: SingleFamily
    • Property subtype: Single Family Residence
    Materials
    • Brick, Wood Siding, Other
    • Roof: Composition
    Condition
    • New construction: No
    • Year built: 2014

    Utilities & green energy

    • Electric: Xcel, Photovoltaics Seller Owned
    • Sewer: Public Sewer
    • Water: District
    • Utilities for property: Natural Gas Available, Cable Available

    Community & neighborhood

    Security
    • Security features: Fire Alarm
    Community
    • Community features: Clubhouse, Pool, Fitness Center, Park, Trail(s)
    Location
    • Region: Arvada
    • Subdivision: Candelas Flg 1 Amd 1

    Other

    Other facts
    • Listing terms: Cash,Conventional,FHA,VA Loan

    Price history

    DateEventPrice
    4/2/2026Sold$787,800-0.2%$222/sqft
    Source: IRES as distributed by MLS GRID #1047350 Report a problem
    3/2/2026Pending sale$789,000$223/sqft
    Source: IRES as distributed by MLS GRID #1047350 Report a problem
    11/14/2025Listed for sale$789,000+33.7%$223/sqft
    Source: IRES as distributed by MLS GRID #1047350 Report a problem
    8/4/2020Sold$590,000+1.7%$167/sqft
    Source: Public Record Report a problem
    5/23/2020Pending sale$579,900$164/sqft
    Source: Coldwell Banker Residential 18 #7317940 Report a problem
    5/22/2020Listed for sale$579,900$164/sqft
    Source: Coldwell Banker Residential 18 #7317940 Report a problem
    5/10/2020Pending sale$579,900$164/sqft
    Source: Coldwell Banker Residential Brokerage - Denver Central #7317940 Report a problem
    5/7/2020Listed for sale$579,900+5.4%$164/sqft
    Source: Coldwell Banker Residential 18 #7317940 Report a problem
    3/22/2019Sold$549,999$155/sqft
    Source: Public Record Report a problem
    1/23/2019Pending sale$549,999$155/sqft
    Source: West and Main Homes Inc #3782180 Report a problem
    1/2/2019Listed for sale$549,999+41.2%$155/sqft
    Source: West and Main Homes Inc #3782180 Report a problem
    10/14/2013Sold$389,618$110/sqft
    Source: Public Record Report a problem

    Public tax history

    YearProperty taxesTax assessment
    2025$8,638 -0.1%$49,191 +6.4%
    2024$8,644 +30.6%$46,252
    2023$6,618 +4.1%$46,252 +30.7%
    2022$6,359 +6.2%$35,384 -2.8%
    2021$5,986 $36,402 +6.1%
    2020$5,986 +0.8%$34,316
    2019$5,941 -1.5%$34,316 -0.2%
    2018$6,029 $34,394
    2017$6,029 +10.5%$34,394 +4.8%
    2016$5,457 $32,818
    2015$5,457 +12.3%$32,818 +15.7%
    2014$4,857 +811.4%$28,364 +121.1%
    2013$533 $12,827 +309.9%
    2012-- $3,129

    Find assessor info on the county website

    Neighborhood: 80007

    Nearby schools

    GreatSchools rating
    Schools provided by the listing agent
    • Elementary: Three Creeks K-8
    • Middle: Three Creeks K-8
    • High: Ralston Valley

    Source: IRES as distributed by MLS GRID. This data may not be complete. We recommend contacting the local school district to confirm school assignments for this home.

    Get a cash offer in 3 minutes
    Find out how much your home could sell for in as little as 3 minutes with a no-obligation cash offer.
    Estimated market value
    $783,000
    Get a cash offer in 3 minutes
    Find out how much your home could sell for in as little as 3 minutes with a no-obligation cash offer.
    Estimated market value
    $783,000