Exquisite Fitzhugh Scott designed home lovingly maintained for the last 40 years. Surrounded by lush mature trees, privacy and tranquility await. Summer will soon be here, relax with a refreshing swim while birdsong fills the air. Enjoy this outdoor oasis complete with stunning grounds and lush plantings. 7 bedrooms allow for flexibility, 4.5 baths. A private wing, perfect for live-in help, grandparents, or family in town. Enjoy the outdoors while inside with panoramic views of the yard. Truly one of a kind, this home was designed for the most particular buyer. Bring your decorating ideas to make this treasure one you will enjoy for many years to come. It's time to make memories to last a lifetime!
Closed
$850,000
9570 North Lake DRIVE, Bayside, WI 53217
7beds
5,025sqft
Single Family Residence
Built in 1939
0.92 Acres Lot
$1,024,800 Zestimate®
$169/sqft
$7,059 Estimated rent
Home value
$1,024,800
$933,000 - $1.14M
$7,059/mo
Zestimate® history
Owner options
List your home for rent
$7,059/mo
Rent Zestimate®
Find your next renter with Zillow Rental Manager. Plus, with online applications, you can quickly screen prospective tenants – for free.
$7,059/mo
Rent Zestimate®
Refinance and save
$5,792/mo
Est. payment
Refinancing to a lower rate could help reduce your monthly payments and save thousands over the life of the loan.
$5,792/mo
Est. payment
Explore your selling options
Work with a Zillow partner agent
Leverage their expertise and Zillow's premium Showcase listings to get your home seen by more buyers.
Get startedList with your own agent
Get your home in front of millions of buyers by listing it on Zillow.
Learn how to do itSell it yourself
Take full control of how buyers see your home on Zillow by listing For Sale by Owner (FSBO).
List your homeWhat's special
Zillow last checked:
Listing updated:
Listed by:
Fran Maglio-Wallace 414-350-6358,
First Weber Inc- Mequon
Bought with:
Sewart Group*
Source: WIREX MLS,MLS#: 1833145 Originating MLS: Metro MLS
Originating MLS: Metro MLSFacts & features
Interior
Bedrooms & bathrooms
- Bedrooms: 7
- Bathrooms: 5
- Full bathrooms: 4
- 1/2 bathrooms: 1
Primary bedroom
- Level: Upper
- Area: 225
- Dimensions: 15 x 15
Bedroom 2
- Level: Upper
- Area: 182
- Dimensions: 14 x 13
Bedroom 3
- Level: Upper
- Area: 121
- Dimensions: 11 x 11
Bedroom 4
- Level: Upper
- Area: 110
- Dimensions: 11 x 10
Bedroom 5
- Level: Upper
- Area: 121
- Dimensions: 11 x 11
Bathroom
- Features: Tub Only, Ceramic Tile, Whirlpool, Master Bedroom Bath: Tub/No Shower, Master Bedroom Bath: Walk-In Shower, Master Bedroom Bath, Shower Stall
Dining room
- Level: Main
- Area: 294
- Dimensions: 21 x 14
Family room
- Level: Upper
- Area: 196
- Dimensions: 14 x 14
Kitchen
- Level: Main
- Area: 187
- Dimensions: 17 x 11
Living room
- Level: Main
- Area: 405
- Dimensions: 27 x 15
Heating
- Natural Gas, Forced Air, Multiple Units, Zoned
Cooling
- Central Air, Multi Units
Appliances
- Included: Dishwasher, Disposal, Range, Refrigerator
Features
- Walk-In Closet(s)
- Flooring: Wood or Sim.Wood Floors
- Basement: Block,Full,Partially Finished
Interior area
- Total structure area: 4,400
- Total interior livable area: 5,025 sqft
- Finished area above ground: 4,400
- Finished area below ground: 625
Property
Parking
- Total spaces: 3
- Parking features: Garage Door Opener, Attached, 3 Car, 1 Space
- Attached garage spaces: 3
Features
- Levels: Two
- Stories: 2
- Pool features: In Ground
- Has spa: Yes
- Spa features: Bath
- Fencing: Fenced Yard
Lot
- Size: 0.92 Acres
Details
- Additional structures: Garden Shed
- Parcel number: 0189999002
- Zoning: res
Construction
Type & style
- Home type: SingleFamily
- Architectural style: Contemporary,Other
- Property subtype: Single Family Residence
Materials
- Brick, Brick/Stone
Condition
- 21+ Years
- New construction: No
- Year built: 1939
Utilities & green energy
- Sewer: Public Sewer
- Water: Well
- Utilities for property: Cable Available
Community & HOA
Community
- Security: Security System
Location
- Region: Bayside
- Municipality: Bayside
Financial & listing details
- Price per square foot: $169/sqft
- Tax assessed value: $873,500
- Annual tax amount: $18,749
- Date on market: 5/5/2023
- Inclusions: Stove, Refrigerator, Dishwasher, Disposal, Pool Equipment And Heater, Ping Pong/Pool Table, Summer And Winter Pool Covers
Price history
| Date | Event | Price |
|---|---|---|
| 8/3/2023 | Pending sale | $950,000+11.8%$189/sqft |
Source:  WIREX MLS #1833145 Report a problem WIREX MLS #1833145 Report a problem | ||
| 8/1/2023 | Sold | $850,000-10.5%$169/sqft |
Source: WIREX MLS #1833145 Report a problem | ||
| 7/25/2023 | Contingent | $950,000$189/sqft |
Source: WIREX MLS #1833145 Report a problem | ||
| 6/13/2023 | Listed for sale | $950,000$189/sqft |
Source: WIREX MLS #1833145 Report a problem | ||
| 6/13/2023 | Contingent | $950,000$189/sqft |
Source: WIREX MLS #1833145 Report a problem | ||
| 5/5/2023 | Listed for sale | $950,000-13.6%$189/sqft |
Source: WIREX MLS #1833145 Report a problem | ||
| 5/5/2023 | Listing removed | -- |
Source: WIREX MLS #1821964 Report a problem | ||
| 2/22/2023 | Price change | $1,100,000-4.3%$219/sqft |
Source: WIREX MLS #1821964 Report a problem | ||
| 1/15/2023 | Listed for sale | $1,150,000$229/sqft |
Source: WIREX MLS #1821964 Report a problem | ||
Public tax history
| Year | Property taxes | Tax assessment |
|---|---|---|
| 2024 | $18,541 +1.3% | $850,000 +4% |
| 2023 | $18,312 +23.6% | $817,300 +32.3% |
| 2022 | $14,821 -11.1% | $617,600 +1% |
| 2021 | $16,662 | $611,500 |
| 2020 | $16,662 -1.1% | $611,500 |
| 2019 | $16,846 +0.4% | $611,500 +2% |
| 2018 | $16,774 +7.7% | $599,500 +3.6% |
| 2017 | $15,572 -2.8% | $578,800 |
| 2016 | $16,014 +1.4% | $578,800 +2.6% |
| 2015 | $15,797 +2.6% | $563,900 |
| 2014 | $15,404 -6.3% | $563,900 +3.8% |
| 2012 | $16,436 +3% | $543,000 -5.2% |
| 2011 | $15,952 +2.5% | $572,900 -2.3% |
| 2010 | $15,567 | $586,300 |
| 2009 | -- | -- |
| 2008 | $13,856 0% | $586,300 -2.1% |
| 2007 | $13,858 -1.4% | $598,600 +2.9% |
| 2006 | $14,056 -4.8% | $581,700 +3.5% |
| 2004 | $14,767 +2% | $562,200 |
| 2003 | $14,470 -3.3% | $562,200 +6.6% |
| 2002 | $14,961 +4.7% | $527,200 |
| 2001 | $14,293 +6.1% | $527,200 +9.5% |
| 2000 | $13,476 +2.2% | $481,400 +7.5% |
| 1999 | $13,192 | $447,700 |
Find assessor info on the county website
Neighborhood: 53217
Nearby homes
- $1,550,0005 bd6 ba6.3k sqft9600 N Lake Dr, Bayside, WI 53217Sold
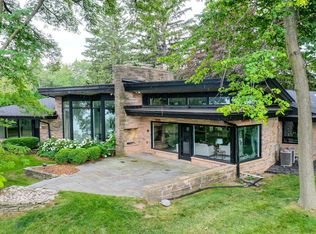
- $820,2004 bd4 ba5.9k sqft9579 N Lake Dr, Bayside, WI 53217Off Market
- $666,0004 bd2 ba-- sqft9559 N Lake Dr, Bayside, WI 53217Off Market
- $936,0013 bd3 ba2.9k sqft9604 N Lake Dr, Milwaukee, WI 53217Sold

- $1,777,4004 bd5 ba-- sqft9578 N Lake Dr, Bayside, WI 53217Off Market
- $1,200,0004 bd3 ba-- sqft9554 N Lake Dr, Bayside, WI 53217Sold
- $1,139,200-- bd-- ba-- sqft9608 N Lake Dr, Bayside, WI 53217Off Market
- $2,640,900-- bd-- ba-- sqft9560 N Lake Dr, Bayside, WI 53217Off Market
Nearby schools
GreatSchools rating
- 10/10Bayside Middle SchoolGrades: 5-8Distance: 0.8 mi
- 9/10Nicolet High SchoolGrades: 9-12Distance: 3.7 mi
- 10/10Stormonth Elementary SchoolGrades: PK-4Distance: 3 mi
Schools provided by the listing agent
- Elementary: Stormonth
- Middle: Bayside
- High: Nicolet
- District: Fox Point J2
Source: WIREX MLS. This data may not be complete. We recommend contacting the local school district to confirm school assignments for this home.
Get a cash offer in 3 minutes
Find out how much your home could sell for in as little as 3 minutes with a no-obligation cash offer.
Estimated market value
$1,024,800
Get a cash offer in 3 minutes
Find out how much your home could sell for in as little as 3 minutes with a no-obligation cash offer.
Estimated market value
$1,024,800
- Wisconsin
- Milwaukee County
- Bayside
- 53217
- 9570 North Lake DRIVE
Nearby cities
Nearby zip codes
Other Bayside Topics
