Designed by Otto-Walker Architects and built by Cameo homes, this magnificent Moondance home is not to be missed! Professionally decorated and elegantly finished this four bedroom/five bathroom 3,659 square foot home lives like a true oasis. The open interior floor plan showcases a fresh take on mountain living, perfect for day to day or entertaining friends and family. Living rooms on both levels and ensuite baths throughout allow for privacy when hosting guests. Lush mature trees surround the home allowing for additionally privacy for the outdoor space and recessed hot tub. The home encircles the 3.4 acre Moondance Park, one of Talisker's many amenities, the neighborhood is conveniently situated within walking distance of the Clubhouse, Spa and Base Camp complex as well as the community trail system. Full Talisker Club membership is included in the purchase price.
Sold
Price Unknown
9570 N Midnight Ct, Kamas, UT 84036
4beds
3,659sqft
Single Family Residence
Built in 2023
0.41 Acres Lot
$4,950,500 Zestimate®
$--/sqft
$-- Estimated rent
Home value
$4,950,500
$4.36M - $5.59M
Not available
Zestimate® history
Owner options
List your home for rent
Find your next renter with Zillow Rental Manager. Plus, with online applications, you can quickly screen prospective tenants – for free.
Refinance and save
$2,565/mo
Est. payment
Refinancing to a lower rate could help reduce your monthly payments and save thousands over the life of the loan.
$2,565/mo
Est. payment
Explore your selling options
Work with a Zillow partner agent
Leverage their expertise and Zillow's premium Showcase listings to get your home seen by more buyers.
Get startedList with your own agent
Get your home in front of millions of buyers by listing it on Zillow.
Learn how to do itSell it yourself
Take full control of how buyers see your home on Zillow by listing For Sale by Owner (FSBO).
List your homeWhat's special
Recessed hot tubOpen interior floor planLush mature treesEnsuite baths
Zillow last checked:
Listing updated:
Listed by:
Tyler Richardson 435-640-3588,
BHHS Utah Properties - SV,
David Spinowitz 435-659-1044,
BHHS Utah Properties - SV
Bought with:
Kirsten Kotval Teela, 6233283-SA00
Windermere RE Utah - Park Ave
Source: PCBR,MLS#: 12501104
Facts & features
Interior
Bedrooms & bathrooms
- Bedrooms: 4
- Bathrooms: 5
- Full bathrooms: 1
- 3/4 bathrooms: 3
- 1/2 bathrooms: 1
Heating
- ENERGY STAR Qualified Furnace, Fireplace(s), Forced Air, Natural Gas
Cooling
- Air Conditioning, Central Air
Appliances
- Included: Dishwasher, Disposal, Freezer, Gas Range, Microwave, Oven, Refrigerator, Washer, Gas Water Heater, Water Softener Owned
- Laundry: Washer Hookup, Gas Dryer Hookup
Features
- Storage, High Ceilings, Double Vanity, Main Level Master Bedroom, Open Floorplan, Pantry, Vaulted Ceiling(s), Walk-In Closet(s), Breakfast Bar
- Flooring: Stone, Wood
- Basement: Crawl Space
- Number of fireplaces: 1
- Fireplace features: Gas
Interior area
- Total structure area: 3,659
- Total interior livable area: 3,659 sqft
Property
Parking
- Total spaces: 3
- Parking features: Garage Door Opener
- Garage spaces: 3
Features
- Exterior features: Balcony, Drip Irrigation, Gas BBQ Stubbed
- Has spa: Yes
- Spa features: Private
- Has view: Yes
- View description: Golf Course, Mountain(s), Ski Area
Lot
- Size: 0.41 Acres
- Features: Few Trees, Adjacent Common Area Land, On Golf Course
Details
- Parcel number: 0000213483
- Other equipment: Audio System, Media System - Prewired, Thermostat - Programmable
Construction
Type & style
- Home type: SingleFamily
- Architectural style: Mountain Contemporary
- Property subtype: Single Family Residence
Materials
- Stone, Wood Siding
- Foundation: Concrete Perimeter
- Roof: Metal
Condition
- New construction: No
- Year built: 2023
Utilities & green energy
- Sewer: Public Sewer
- Water: Public
- Utilities for property: Cable Available, Electricity Connected, High Speed Internet Available, Natural Gas Connected, Phone Available
Community & HOA
Community
- Security: Fire Pressure System, Prewired, Smoke Alarm
- Subdivision: Tuhaye
HOA
- Has HOA: Yes
- Amenities included: Security System - Entrance
- Services included: Com Area Taxes, Insurance, Maintenance Structure, Maintenance Grounds, Management Fees, Reserve Fund, Security, Snow Removal
- HOA fee: $2,565 annually
- HOA phone: 435-333-3702
Location
- Region: Kamas
Financial & listing details
- Tax assessed value: $3,724,370
- Annual tax amount: $30,216
- Date on market: 3/21/2025
- Cumulative days on market: 12 days
- Listing terms: 1031 Exchange,Cash,Conventional
- Electric utility on property: Yes
- Road surface type: Paved
Price history
Price history is unavailable.
Public tax history
| Year | Property taxes | Tax assessment |
|---|---|---|
| 2025 | $31,828 +5.3% | $3,724,370 +4.5% |
| 2024 | $30,216 +117% | $3,562,790 +121% |
| 2023 | $13,922 +1393.5% | $1,611,950 +1512% |
| 2022 | $932 -20.3% | $100,000 |
| 2021 | $1,170 +5.6% | $100,000 |
| 2020 | $1,108 +119.3% | $100,000 +122.2% |
| 2018 | $506 +1.8% | $45,000 |
| 2017 | $496 -3.7% | $45,000 |
| 2016 | $516 +6.2% | $45,000 |
| 2015 | $486 -3.3% | $45,000 |
| 2014 | $502 | $45,000 |
Find assessor info on the county website
Neighborhood: 84036
Nearby homes
- $--4 bd5 ba3.6k sqft9570 N Midnight Ct, Heber City, UT 84032Sold

- $--4 bd5 ba3.4k sqft9574 N Midnight Ct, Heber City, UT 84032Sold

- $4,436,400-- bd-- ba3.6k sqft9574 N Midnight Ct, Kamas, UT 84036Off Market
- $--4 bd5 ba3.6k sqft9564 N Midnight Ct, Kamas, UT 84036Sold
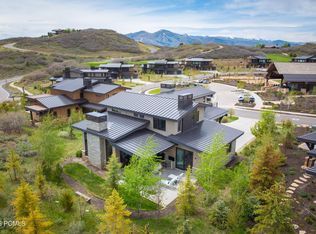
- $4,695,0004 bd5 ba3.4k sqft9564 N Midnight Ct, Heber City, UT 84032Off Market
- $45,00010,018 sqft9569 N Midnight Ct, Heber City, UT 84032Off Market
- $4,251,9004 bd5 ba3.6k sqft9580 N Midnight Ct, Heber City, UT 84032Off Market
- $3,749,0004 bd2 ba3.6k sqft9580 N Midnight Ct, Kamas, UT 84036Off Market
Nearby schools
GreatSchools rating
- 5/10J.R. Smith SchoolGrades: PK-5Distance: 7.6 mi
- 9/10Rocky Mountain Middle SchoolGrades: 6-8Distance: 9 mi
- 7/10Wasatch High SchoolGrades: 9-12Distance: 8.8 mi
Get a cash offer in 3 minutes
Find out how much your home could sell for in as little as 3 minutes with a no-obligation cash offer.
Estimated market value
$4,950,500
Get a cash offer in 3 minutes
Find out how much your home could sell for in as little as 3 minutes with a no-obligation cash offer.
Estimated market value
$4,950,500
- Utah
- Wasatch County
- Kamas
- 84036
- 9570 N Midnight Ct
