Skip main navigation
Closed
  • $845,000

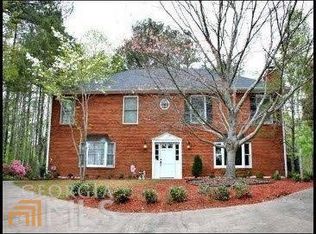
    9570 Roberts Dr, Sandy Springs, GA 30350

    4beds
    4,240sqft
    Single Family Residence, Residential
    Built in 1980
    0.75 Acres Lot
    $856,800 Zestimate®
    $199/sqft
    $5,979 Estimated rent

    Home value

    $856,800

    $788,000 - $934,000

    $5,979/mo

    Zestimate® history
    Loading
    Loading...

    Owner options

    List your home for rent

    $5,979/mo

    Rent Zestimate®

    Find your next renter with Zillow Rental Manager. Plus, with online applications, you can quickly screen prospective tenants – for free.

    Learn more

    $5,979/mo

    Rent Zestimate®

    Refinance and save

    $5,142/mo

    Est. payment

    Refinancing to a lower rate could help reduce your monthly payments and save thousands over the life of the loan.

    See today's rates

    $5,142/mo

    Est. payment

    Explore your selling options

    Work with a Zillow partner agent

    Leverage their expertise and Zillow's premium Showcase listings to get your home seen by more buyers.

    Get started

    List with your own agent

    Get your home in front of millions of buyers by listing it on Zillow.

    Learn how to do it

    Sell it yourself

    Take full control of how buyers see your home on Zillow by listing For Sale by Owner (FSBO).

    List your home

    What's special

    Second brick fireplaceTwo true primary suitesLight filled layoutBanquet sized dining roomUpdated cabinetryGrasscloth accented wallsThermador appliances
    Welcome to this thoughtfully reimagined Sandy Springs classic, privately set on a 0.75-acre lot where traditional Southern charm meets extensive modern updates focused on refined design and everyday livability. The home welcomes you with a refreshed exterior featuring professional landscaping and fresh paint, setting the tone for the quality within. Inside, new and refinished hardwood floors anchor a light filled layout that flows effortlessly from the banquet sized dining room into a fully remodeled kitchen featuring marble countertops, Thermador appliances, updated cabinetry, and sightlines into the fireside family room with wet bar. French doors extend the main living space to a generous screened porch and spacious deck overlooking the tranquil, private arbored backyard. Designed with flexibility in mind, the home offers two true primary suites, including one on the main level ideal for guests or multigenerational living, and a second upstairs retreat with a spa inspired bath. The upper level is rounded out by additional bedrooms, flex space, and a large bonus room perfect for media, office, or play. The finished terrace level is an entertainer’s retreat with grasscloth accented walls, a second brick fireplace, billiard or social space, workshop, and flexible options for an exercise or wine room. Thoughtful interior and exterior renovations, upgraded designer lighting, and a cohesive modern aesthetic create a rare balance of move in readiness, privacy, and style in the highly sought after Hunter Hill neighborhood, minutes from the Chattahoochee River, downtown Roswell, parks, and trails, with effortless access to GA 400 and top dining & shopping destinations.

    Zillow last checked:

    Listing updated:

    Listing Provided by:

    Steve Lore,

    Atlanta Fine Homes Sotheby's International 404-242-0919

    Bought with:

    Julia Morse, 371247

    Dorsey Alston Realtors

    Source: FMLS GA,MLS#: 7710717MLS Logo

    Facts & features

    Interior

    Bedrooms & bathrooms
    • Bedrooms: 4
    • Bathrooms: 5
    • Full bathrooms: 3
    • 1/2 bathrooms: 2
    • Main level bathrooms: 1
    • Main level bedrooms: 1
    Primary bedroom
    • Features: Master on Main, Oversized Master
    • Level: Master on Main, Oversized Master
    Bedroom
    • Features: Master on Main, Oversized Master
    Primary bathroom
    • Features: Double Vanity, Separate Tub/Shower, Skylights, Soaking Tub
    Dining room
    • Features: Seats 12+, Separate Dining Room
    Kitchen
    • Features: Breakfast Room, Eat-in Kitchen, Kitchen Island, Pantry, Stone Counters, View to Family Room
    Heating
    • Central, Forced Air, Natural Gas
    Cooling
    • Ceiling Fan(s), Central Air
    Appliances
    • Included: Dishwasher, Disposal, Dryer, Gas Range, Gas Water Heater, Microwave, Range Hood, Refrigerator, Washer
    • Laundry: Lower Level
    Features
    • Crown Molding, Double Vanity, Entrance Foyer, High Speed Internet, His and Hers Closets, Recessed Lighting, Walk-In Closet(s), Wet Bar
    • Flooring: Ceramic Tile, Hardwood, Luxury Vinyl, Stone
    • Windows: Plantation Shutters, Skylight(s)
    • Basement: Finished,Finished Bath,Full
    • Attic: Pull Down Stairs
    • Number of fireplaces: 2
    • Fireplace features: Basement, Family Room, Gas Log
    • Common walls with other units/homes: No Common Walls
    Interior area
    • Total structure area: 4,240
    • Total interior livable area: 4,240 sqft
    • Finished area above ground: 3,440
    • Finished area below ground: 800

    Property

    Parking
    • Total spaces: 2
    • Parking features: Attached, Garage
    • Attached garage spaces: 2
    Accessibility
    • Accessibility features: None
    Features
    • Levels: Three Or More
    • Patio & porch: Covered, Deck, Front Porch, Patio, Rear Porch, Screened
    • Exterior features: Lighting, Private Yard, Rain Gutters, Storage
    • Pool features: None
    • Spa features: None
    • Fencing: Front Yard,Wood
    • Has view: Yes
    • View description: Trees/Woods
    • Waterfront features: None
    • Body of water: None
    Lot
    • Size: 0.75 Acres
    • Features: Back Yard, Front Yard, Landscaped, Level
    Details
    • Additional structures: None
    • Parcel number: 06 036700010151
    • Other equipment: None
    • Horse amenities: None

    Construction

    Type & style
    • Home type: SingleFamily
    • Architectural style: Colonial,Traditional
    • Property subtype: Single Family Residence, Residential
    Materials
    • Wood Siding
    • Foundation: Concrete Perimeter
    • Roof: Composition,Shingle
    Condition
    • Resale
    • New construction: No
    • Year built: 1980

    Utilities & green energy

    • Electric: 110 Volts, 220 Volts
    • Sewer: Public Sewer
    • Water: Public
    • Utilities for property: Cable Available, Electricity Available, Natural Gas Available, Phone Available, Sewer Available, Water Available
    Green energy
    • Energy efficient items: None
    • Energy generation: None

    Community & neighborhood

    Security
    • Security features: Smoke Detector(s)
    Community
    • Community features: Near Public Transport, Near Schools, Near Shopping, Near Trails/Greenway
    Location
    • Region: Sandy Springs
    • Subdivision: Hunter Hill

    Other

    Other facts
    • Road surface type: Asphalt, Paved

    Price history

    DateEventPrice
    2/23/2026Sold$845,000$199/sqft
    Source: FMLS GA #7710717 Report a problem
    2/12/2026Pending sale$845,000$199/sqft
    Source: FMLS GA #7710717 Report a problem
    1/30/2026Listed for sale$845,000+15.8%$199/sqft
    Source: FMLS GA #7710717 Report a problem
    6/30/2023Sold$730,000+4.3%$172/sqft
    Source: FMLS GA #7221845 Report a problem
    6/3/2023Pending sale$700,000$165/sqft
    Source: GAMLS #20124404 Report a problem
    5/25/2023Listed for sale$700,000+154.5%$165/sqft
    Source: GAMLS #20124404 Report a problem
    9/3/1996Sold$275,000$65/sqft
    Source: Public Record Report a problem

    Public tax history

    YearProperty taxesTax assessment
    2024$6,079 +514.1%$274,840 +31.7%
    2023$990 -30.8%$208,720 +7.9%
    2022$1,430 +1.3%$193,520 +3%
    2021$1,412 -69.4%$187,880 +15%
    2020$4,612 +83.3%$163,400
    2019$2,516 $163,400 -8.2%
    2018$2,516 $178,080 +9%
    2017$2,516 -11.6%$163,400
    2016$2,845 +56.4%$163,400 -4.6%
    2015$1,819 $171,240 +58.1%
    2014$1,819 $108,320
    2013$1,819 $108,320
    2012$1,819 $108,320
    2011-- $108,320
    2010$1,819 -31.9%$108,320 -6.2%
    2009$2,671 $115,480 -23.1%
    2008-- $150,200 -0.1%
    2007$3,744 $150,280

    Find assessor info on the county website

    Neighborhood: 30350

    Nearby schools

    GreatSchools rating
    Schools provided by the listing agent
    • Elementary: Dunwoody Springs
    • Middle: Sandy Springs
    • High: North Springs

    Source: FMLS GA. This data may not be complete. We recommend contacting the local school district to confirm school assignments for this home.

    Get a cash offer in 3 minutes
    Find out how much your home could sell for in as little as 3 minutes with a no-obligation cash offer.
    Estimated market value
    $856,800
    Get a cash offer in 3 minutes
    Find out how much your home could sell for in as little as 3 minutes with a no-obligation cash offer.
    Estimated market value
    $856,800