An exceptional opportunity to own a custom-built home in the highly desirable Chemonie Crossing neighborhood. Homes offering nearly 3,000 square feet on almost 2 acres rarely become available under $600,000. Currently configured with 3 bedrooms and 2.5 baths, this home can easily become a 4-bedroom home with a seller-funded modification to convert the office into a bedroom. Looking to personalize the home? Rather than choosing finishes for you, the seller is willing to offer an allowance toward updates such as interior paint, flooring, and sod—giving you the flexibility to select the colors and finishes that fit YOUR style and lifestyle. Inside, you'll love the impressive 15-foot ceilings, beautifully updated kitchen, spacious open-concept living areas, convenient side-entry garage, and a bright sunroom overlooking the expansive backyard. With your finishing touches, this home has all the ingredients to become one of the neighborhood's true gems.
For sale
Price cut: $30K (7/9)
$595,000
9570 Starhawk Dr, Tallahassee, FL 32309
4beds
2,907sqft
Single Family Residence
Built in 2001
1.88 Acres Lot
$-- Zestimate®
$205/sqft
$5/mo HOA
What's special
Beautifully updated kitchenConvenient side-entry garageExpansive backyard
- 7 days |
- 523 |
- 34 |
Likely to sell faster than
Zillow last checked:
Listing updated:
Listed by:
Kelly H Vinson 850-544-5455,
Keller Williams Town & Country
Source: TBR,MLS#: 402441
Facts & features
Interior
Bedrooms & bathrooms
- Bedrooms: 4
- Bathrooms: 3
- Full bathrooms: 2
- 1/2 bathrooms: 1
Rooms
- Room types: Foyer, Office, Other, Pantry, Sunroom, Utility Room
Primary bedroom
- Dimensions: 17x15
Bedroom 2
- Dimensions: 14x12
Bedroom 3
- Dimensions: 12x12
Bedroom 4
- Dimensions: 13x11
Dining room
- Dimensions: 16x10
Family room
- Dimensions: 13x11
Kitchen
- Dimensions: 19x13
Living room
- Dimensions: 23x22
Other
- Dimensions: 25x12
Heating
- Central, Electric, Fireplace(s), Heat Pump, Propane
Cooling
- Attic Fan, Central Air, Ceiling Fan(s), Electric, Heat Pump
Appliances
- Included: Cooktop, Dishwasher, Disposal, Microwave, Oven, Range, Refrigerator, Stove
Features
- Tray Ceiling(s), Garden Tub/Roman Tub, High Ceilings, Stall Shower, Vaulted Ceiling(s), Entrance Foyer, Pantry, Sun Room, Walk-In Closet(s)
- Flooring: Carpet, Hardwood, Tile
- Has fireplace: Yes
- Fireplace features: Gas
Interior area
- Total structure area: 2,907
- Total interior livable area: 2,907 sqft
Video & virtual tour
Property
Parking
- Total spaces: 2
- Parking features: Garage, Two Car Garage
- Garage spaces: 2
Features
- Stories: 1
- Patio & porch: Covered, Deck, Patio, Porch
- Has view: Yes
- View description: None
Lot
- Size: 1.88 Acres
Details
- Parcel number: 150904E0170
- Special conditions: Standard
Construction
Type & style
- Home type: SingleFamily
- Architectural style: Contemporary/Modern,Ranch,One Story,Traditional
- Property subtype: Single Family Residence
Materials
- Brick
Condition
- Year built: 2001
Community & HOA
Community
- Features: Street Lights
- Subdivision: CHEMONIE CROSSING
HOA
- Has HOA: Yes
- Services included: Common Areas, Maintenance Grounds, Street Lights
- HOA fee: $60 annually
Location
- Region: Tallahassee
Financial & listing details
- Price per square foot: $205/sqft
- Tax assessed value: $482,779
- Annual tax amount: $4,758
- Date on market: 7/14/2026
- Cumulative days on market: 41 days
- Listing terms: Conventional,FHA,USDA Loan,VA Loan
- Road surface type: Paved
Estimated market value
Not available
Estimated sales range
Not available
Not available
Price history
| Date | Event | Price |
|---|---|---|
| 7/9/2026 | Price change | $595,000-4.8%$205/sqft |
Source:  TBR #401122 Report a problem TBR #401122 Report a problem | ||
| 6/12/2026 | Listed for sale | $625,000+43.7%$215/sqft |
Source: TBR #401122 Report a problem | ||
| 11/29/2006 | Sold | $435,000$150/sqft |
Source: Public Record Report a problem | ||
Public tax history
| Year | Property taxes | Tax assessment |
|---|---|---|
| 2025 | $4,758 +8% | $339,399 +2.9% |
| 2024 | $4,406 +2.8% | $329,834 +3% |
| 2023 | $4,288 +4.8% | $320,227 +3% |
| 2022 | $4,093 +0.5% | $310,900 +3% |
| 2021 | $4,073 +3.3% | $301,845 +1.4% |
| 2020 | $3,942 +1.1% | $297,678 +2.3% |
| 2019 | $3,897 | $290,985 +1.9% |
| 2018 | $3,897 +0.9% | $285,559 +2.1% |
| 2017 | $3,862 -0.5% | $279,686 +2.1% |
| 2016 | $3,880 | $273,933 +0.7% |
| 2015 | $3,880 | $272,029 +0.8% |
| 2014 | $3,880 | $269,870 +1.5% |
| 2013 | -- | $265,882 -4.9% |
| 2012 | -- | $279,501 -1.1% |
| 2011 | -- | $282,648 +1.5% |
| 2010 | -- | $278,471 -3.8% |
| 2009 | -- | $289,612 -13.6% |
| 2008 | -- | $335,164 +3% |
| 2007 | -- | $325,402 +8.1% |
| 2006 | -- | $301,043 +23.7% |
| 2005 | -- | $243,304 |
| 2004 | -- | $243,304 +9% |
| 2003 | -- | $223,227 +602% |
| 2002 | -- | $31,800 |
| 2001 | -- | $31,800 |
| 2000 | $624 | $31,800 |
Find assessor info on the county website
Monthly payment
Est. payment
Payment breakdown
Explore the cost of this home by adjusting the details. Changes won't be saved.Climate risks
Neighborhood: 32309
Nearby schools
GreatSchools rating
- 9/10Roberts Elementary SchoolGrades: PK-5Distance: 4.9 mi
- 9/10William J Montford Iii Middle SchoolGrades: 6-8Distance: 4.7 mi
- 7/10Lawton Chiles High SchoolGrades: 9-12Distance: 5.6 mi
Schools provided by the listing agent
- Elementary: ROBERTS
- Middle: DEERLAKE
- High: CHILES
Source: TBR. This data may not be complete. We recommend contacting the local school district to confirm school assignments for this home.
- $708,0004 bd3 ba3.2k sqft9564 Starhawk Dr, Tallahassee, FL 32309Off Market
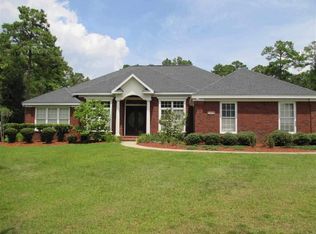
- $744,000-- bd-- ba3.6k sqft9576 Starhawk Dr, Tallahassee, FL 32309Off Market
- $881,9004 bd4 ba4.6k sqft9569 Starhawk Dr, Tallahassee, FL 32309Off Market
- $711,600-- bd-- ba3.6k sqft7298 Wintercreek Ln, Tallahassee, FL 32309Off Market
- $786,4005 bd4 ba3.3k sqft9558 Starhawk Dr, Tallahassee, FL 32309Off Market
- $662,9004 bd3 ba2.7k sqft9563 Starhawk Dr, Tallahassee, FL 32309Off Market
- $516,7004 bd3 ba2.1k sqft7304 Wintercreek Ln, Tallahassee, FL 32309Off Market
- $555,9004 bd3 ba2.4k sqft9069 Old Chemonie Rd, Tallahassee, FL 32309Off Market
A local agent can set up tours, give advice and negotiate with sellers.
A local lender can help you make sure your offer is ready when you are.
Similar homes
- $599,9004 bd3 ba2.9k sqft7161 Ox Bow Cir, Tallahassee, FL 32312For Sale
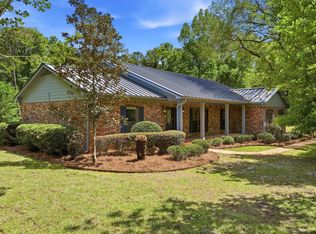 MLS ID #402649, Hettie R Spooner, Hill Spooner & Elliott Inc. TBR
 - $550,0004 bd3 ba2.2k sqft4361 Kimberly Cir, Tallahassee, FL 32309For Sale
 MLS ID #401131, Garret Heussner, Frog Real Estate Company, LLC. TBR
 - $580,0004 bd4 ba2.7k sqft2207 Woodbine Dr, Tallahassee, FL 32309For Sale
 MLS ID #402365, Amanda E Drake, Drake Real Estate Inc.. TBR
 - $499,9004 bd3 ba2.2k sqft4716 Tory Sound Ln, Tallahassee, FL 32309For Sale
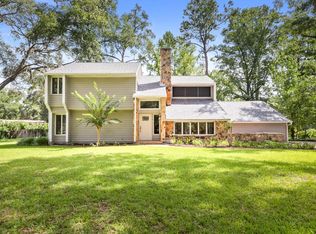 MLS ID #402549, Reagan H Hobbs, Twin Action Realty Inc.. TBR
 - $599,0005 bd4 ba3.2k sqft3175 Ferns Glen Dr, Tallahassee, FL 32309For SaleMLS ID #400161, M. Andy Elliott, Xcellence. TBR
- $585,0003 bd2 ba2.6k sqft3091 Shamrock St N, Tallahassee, FL 32309For SaleMLS ID #401025, Tricia McClenahan, Gary Bartlett Real Estate. TBR
- $627,5004 bd4 ba2.5k sqft2321 Haverhill Rd, Tallahassee, FL 32312For SaleMLS ID #402351, Wilda Sigler, Keller Williams Town & Country. TBR
- $599,9003 bd3 ba3k sqft3549 Lakeshore Dr, Tallahassee, FL 32312For SaleMLS ID #402571, Hettie R Spooner, Hill Spooner & Elliott Inc. TBR
- $574,9003 bd2 ba2.3k sqft883 Hill Roost Rd, Tallahassee, FL 32312For SaleMLS ID #402281, Malissa Henning, EXP Realty, LLC. TBR
- $625,0004 bd3 ba2.8k sqft2685 Wharton Cir, Tallahassee, FL 32312For SaleMLS ID #401466, Trina R Searcy, Keller Williams Town & Country. TBR
- $575,0004 bd3 ba2.7k sqft10075 Covey Ride St, Tallahassee, FL 32312For SaleMLS ID #401034, Courtney Napolitano, Big Fish Real Estate Services. TBR
- $659,9004 bd3 ba2.7k sqft1205 Wax Wing Ct, Tallahassee, FL 32312For SaleMLS ID #402257, Eric W Smallridge, Proper Real Estate Advisors. TBR
- $634,9005 bd4 ba3.3k sqft2467 Elfinwing Ln, Tallahassee, FL 32309For SaleMLS ID #400424, Rena R German, Golden Key Real Estate Group. TBR
- $665,0004 bd3 ba2.8k sqft9016 Glen Eagle Way, Tallahassee, FL 32312For SaleMLS ID #397985, John L Bilich, Sylvia Carver Realty, LLC. TBR
- $525,0003 bd3 ba2.6k sqft10519 Casanova Dr, Tallahassee, FL 32317For SaleMLS ID #400812, Joann Y Jacobs, Coldwell Banker Hartung. TBR
- $650,0004 bd3 ba2.5k sqft6150 Borderline Dr, Tallahassee, FL 32312For SaleMLS ID #402151, Lindsay F Tagoe, Keller Williams Town & Country. TBR
- $640,0004 bd4 ba3k sqft7916 Skipper Ln, Tallahassee, FL 32317For SaleMLS ID #397016, Michelle Speisman, Keller Williams Town & Country. TBR
- $515,0003 bd3 ba2.3k sqft6678 Chevy Way, Tallahassee, FL 32317For SaleMLS ID #402322, Carrie Fraser, Keller Williams Town & Country. TBR
- $675,0004 bd4 ba2.5k sqft7145 Atascadero Ln, Tallahassee, FL 32317For SaleMLS ID #401365, Jason Madsen, Xcellence. TBR
- $499,0004 bd3 ba2.3k sqft2929 Shamrock S, Tallahassee, FL 32309For SaleMLS ID #398797, Lynn K Coachman, Hamilton Realty Advisors LLC. TBR
