Welcome to this nearly new modern home located in Frisco, meticulously maintained and only lived in for one year. Nestled on a corner quarter acre lot in a highly desirable neighborhood renowned for its exceptional Prosper ISD schools.
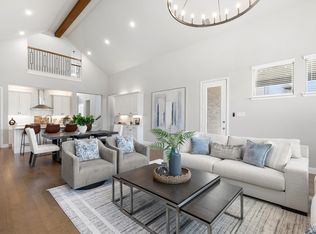
From the moment you enter the home you'll be greeted by a sense of openness and sophistication, thanks to the open concept design and high ceilings that amplify the spaciousness of the living areas. Tons of natural light in through expansive windows throughout the home.
Excellent location-minutes away from Hwy 380, Hwy 289, and DNT. The kitchen includes quartz countertop, stainless steel built-in appliances with microwave, double-oven, and refrigerator
The buyer and buyer's agent is responsible to verify all the information. The nest doorbell front & back door, ADT security sys, refrigerator, washer, dryer and water softener system will stay with the property included in the price of the home.
Highest and Best OFFER Deadline Monday August 7th at 7PM
Sold
Price Unknown
9570 Summit Hills Dr, Frisco, TX 75035
4beds
3,552sqft
Single Family Residence
Built in 2022
0.26 Acres Lot
$858,500 Zestimate®
$--/sqft
$4,640 Estimated rent
Home value
$858,500
$816,000 - $901,000
$4,640/mo
Zestimate® history
Owner options
List your home for rent
$4,640/mo
Rent Zestimate®
Find your next renter with Zillow Rental Manager. Plus, with online applications, you can quickly screen prospective tenants – for free.
$4,640/mo
Rent Zestimate®
Refinance and save
$600/mo
Est. payment
Refinancing to a lower rate could help reduce your monthly payments and save thousands over the life of the loan.
$600/mo
Est. payment
Explore your selling options
Work with a Zillow partner agent
Leverage their expertise and Zillow's premium Showcase listings to get your home seen by more buyers.
Get startedList with your own agent
Get your home in front of millions of buyers by listing it on Zillow.
Learn how to do itSell it yourself
Take full control of how buyers see your home on Zillow by listing For Sale by Owner (FSBO).
List your homeWhat's special
High ceilingsTons of natural lightExpansive windows throughoutQuartz countertopMeticulously maintainedStainless steel built-in appliancesOpen concept design
Zillow last checked:
Listing updated:
Listed by:
Nabiha Pirbhai 0735724 817-264-7325,
Real Sense Real Estate 817-264-7325
Bought with:
Nabiha Pirbhai
Real Sense Real Estate
Source: NTREIS,MLS#: 20375992
Facts & features
Interior
Bedrooms & bathrooms
- Bedrooms: 4
- Bathrooms: 4
- Full bathrooms: 3
- 1/2 bathrooms: 1
Primary bedroom
- Level: First
- Dimensions: 19 x 18
Bedroom
- Level: First
- Dimensions: 10 x 13
Breakfast room nook
- Level: First
- Dimensions: 12 x 13
Game room
- Level: Second
- Dimensions: 16 x 18
Kitchen
- Level: First
- Dimensions: 14 x 24
Living room
- Level: First
- Dimensions: 17 x 20
Office
- Level: First
- Dimensions: 13 x 11
Heating
- Central, Zoned
Cooling
- Central Air, Zoned
Appliances
- Included: Dryer, Dishwasher, Washer
Features
- Smart Home, Wired for Sound
- Flooring: Carpet, Ceramic Tile, Wood
- Has basement: No
- Number of fireplaces: 1
- Fireplace features: Electric
Interior area
- Total interior livable area: 3,552 sqft
Property
Parking
- Total spaces: 3
- Parking features: Door-Multi, Door-Single
- Attached garage spaces: 3
Features
- Levels: Two
- Stories: 2
- Pool features: None
Lot
- Size: 0.26 Acres
Details
- Parcel number: R1090300B01301
Construction
Type & style
- Home type: SingleFamily
- Architectural style: Contemporary/Modern,Detached
- Property subtype: Single Family Residence
Materials
- Brick
- Foundation: Slab
Condition
- Year built: 2022
Utilities & green energy
- Sewer: Public Sewer
- Water: Public
- Utilities for property: Sewer Available, Water Available
Community & HOA
Community
- Subdivision: Bretton Woods Ph 1
HOA
- Has HOA: Yes
- Services included: All Facilities, Maintenance Grounds
- HOA fee: $600 semi-annually
- HOA name: Legacy SW
- HOA phone: 214-705-1615
Location
- Region: Frisco
Financial & listing details
- Tax assessed value: $895,806
- Annual tax amount: $6,143
- Date on market: 7/20/2023
- Cumulative days on market: 19 days
- Listing terms: Cash,Conventional,Other
- Exclusions: TVs in the home
Price history
| Date | Event | Price |
|---|---|---|
| 9/7/2023 | Sold | -- |
Source: NTREIS #20375992 Report a problem | ||
| 8/15/2023 | Pending sale | $920,000$259/sqft |
Source: NTREIS #20375992 Report a problem | ||
| 8/9/2023 | Contingent | $920,000$259/sqft |
Source: NTREIS #20375992 Report a problem | ||
| 7/20/2023 | Listed for sale | $920,000+8.2%$259/sqft |
Source: NTREIS #20375992 Report a problem | ||
| 5/19/2022 | Sold | -- |
Source: NTREIS #20024135 Report a problem | ||
| 4/4/2022 | Pending sale | $849,900$239/sqft |
Source: NTREIS #20024135 Report a problem | ||
| 4/4/2022 | Listed for sale | $849,900$239/sqft |
Source: NTREIS #20024135 Report a problem | ||
| 11/11/2021 | Listing removed | -- |
Source:  Trophy Signature Homes Report a problem Trophy Signature Homes Report a problem | ||
| 10/20/2021 | Price change | $849,900+3%$239/sqft |
Source: Trophy Signature Homes Report a problem | ||
| 10/16/2021 | Listed for sale | $824,900$232/sqft |
Source: Trophy Signature Homes Report a problem | ||
Public tax history
| Year | Property taxes | Tax assessment |
|---|---|---|
| 2025 | $13,888 -4.2% | $895,806 +3.7% |
| 2024 | $14,492 +3.8% | $863,431 +3.9% |
| 2023 | $13,966 | $831,101 +187.2% |
| 2022 | -- | $289,340 +209.1% |
| 2021 | $2,018 -1.7% | $93,600 |
| 2020 | $2,053 +19.6% | $93,600 +23.8% |
| 2019 | $1,717 -6% | $75,600 -1.6% |
| 2018 | $1,827 +18.5% | $76,800 +20% |
| 2017 | $1,542 | $64,000 |
| 2016 | $1,542 | $64,000 |
Find assessor info on the county website
Neighborhood: 75035
Nearby homes
- $826,0005 bd5 ba3.7k sqft9592 Summit Hills Dr, Frisco, TX 75035Pending
- $851,8005 bd4 ba4k sqft9655 Hickory Hill Rd, Frisco, TX 75035Off Market
- $540,600-- bd-- ba1.2k sqft9615 Hickory Hill Rd, Frisco, TX 75035Off Market
- $814,1004 bd3 ba3.6k sqft9681 Hickory Hill Rd, Frisco, TX 75035Off Market
- $786,2004 bd4 ba3.5k sqft9626 Summit Hills Dr, Frisco, TX 75035Off Market
- $778,9004 bd3 ba3.5k sqft9585 Summit Hills Dr, Frisco, TX 75035Off Market
- $816,2005 bd4 ba3.7k sqft9563 Summit Hills Dr, Frisco, TX 75035Off Market
- $868,4004 bd4 ba4.4k sqft9707 Hickory Hill Rd, Frisco, TX 75035Off Market
Nearby schools
GreatSchools rating
- 10/10Betty Jackson Elementary SchoolGrades: PK-5Distance: 1 mi
- 9/10Bill Hays MiddleGrades: 6-8Distance: 1.1 mi
- 8/10Rock Hill High SchoolGrades: 9-12Distance: 1.6 mi
Schools provided by the listing agent
- Elementary: Judy Rucker
- Middle: Reynolds
- High: Prosper
- District: Prosper ISD
Source: NTREIS. This data may not be complete. We recommend contacting the local school district to confirm school assignments for this home.
Get a cash offer in 3 minutes
Find out how much your home could sell for in as little as 3 minutes with a no-obligation cash offer.
Estimated market value
$858,500
Get a cash offer in 3 minutes
Find out how much your home could sell for in as little as 3 minutes with a no-obligation cash offer.
Estimated market value
$858,500
- Texas
- Collin County
- Frisco
- 75035
- 9570 Summit Hills Dr
Nearby cities
Nearby neighborhoods
Nearby zip codes
Other Frisco Topics
