Skip main navigation
Active under contract
  • $418,990

    9570 Windborne Ave, Las Vegas, NV 89147

    3beds
    1,582sqft
    : 
    Loading
    Get pre-qualified
    Single Family Residence
    Built in 1998
    4,791 Square Feet Lot
    $417,300 Zestimate®
    $265/sqft
    $-- HOA

    What's special

    Single-story homeDouble sinksFull-length covered patioPrimary suiteRecessed lightingCenter islandWalk-in shower
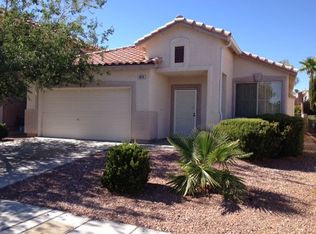
    Tucked in the established Spring Valley community with no HOA, this single-story home offers an open great room that flows into the dining area and kitchen, complete with a center island and recessed lighting. The primary suite includes double sinks, a walk-in shower, and a spacious walk-in closet. Out back, a full-length covered patio overlooks a generous yard lined with mature Italian cypress trees for added privacy. Located just off the 215 Beltway, you are minutes from Summerlin, Red Rock Canyon, and a wide variety of dining and retail options. A great opportunity in a well-connected and convenient location.
    51 days
    |
    193
    |
    1
    |

    Zillow last checked:

    Listing updated:

    Listed by:

    Jennifer L. Stuart S.0056321 (702)265-4498,

    Simply Vegas

    Source: LVR,MLS#: 2785389MLS LogoOriginating MLS: Greater Las Vegas Association of Realtors Inc

      Facts & features

      Interior

      Bedrooms & bathrooms
      • Bedrooms: 3
      • Bathrooms: 2
      • Full bathrooms: 1
      • 3/4 bathrooms: 1
      Primary bedroom
      • Description: Closet,Downstairs,Mirrored Door
      • Dimensions: 16x14
      Bedroom 2
      • Description: Closet,Entertainment Center,TV/ Cable
      • Dimensions: 11x10
      Bedroom 3
      • Description: Closet
      • Dimensions: 11x10
      Primary bathroom
      • Description: Double Sink,Separate Shower
      Dining room
      • Description: Living Room/Dining Combo
      • Dimensions: 15x8
      Family room
      • Description: Downstairs
      • Dimensions: 16x15
      Kitchen
      • Description: Island,Laminate Countertops,Lighting Recessed,Pantry
      Living room
      • Description: Front
      • Dimensions: 15x14
      Heating
      • Central, Gas
      Cooling
      • Central Air, Electric
      Appliances
      • Included: Dryer, Dishwasher, Disposal, Gas Range, Refrigerator, Washer
      • Laundry: Gas Dryer Hookup, Main Level, Laundry Room
      Features
      • Ceiling Fan(s), Primary Downstairs, Window Treatments
      • Flooring: Carpet, Tile
      • Windows: Blinds, Double Pane Windows, Drapes
      • Number of fireplaces: 1
      • Fireplace features: Gas, Living Room
      Interior area
      • Total structure area: 1,582
      • Total interior livable area: 1,582 sqft

      Property

      Parking
      • Total spaces: 2
      • Parking features: Attached, Garage, Garage Door Opener, Inside Entrance, Private
      • Attached garage spaces: 2
      Features
      • Stories: 1
      • Patio & porch: Covered, Patio
      • Exterior features: Patio, Private Yard, Sprinkler/Irrigation
      • Fencing: Block,Back Yard
      Lot
      • Size: 4,791 Square Feet
      • Features: Drip Irrigation/Bubblers, Desert Landscaping, Landscaped, < 1/4 Acre
      Details
      • Parcel number: 16318614033
      • Zoning description: Single Family
      • Horse amenities: None

      Construction

      Type & style
      • Home type: SingleFamily
      • Architectural style: One Story
      • Property subtype: Single Family Residence
      Materials
      • Roof: Pitched,Tile
      Condition
      • Resale
      • Year built: 1998

      Utilities & green energy

      • Electric: Photovoltaics None
      • Sewer: Public Sewer
      • Water: Public
      • Utilities for property: Underground Utilities
      Green energy
      • Energy efficient items: Windows

      Community & HOA

      Community
      • Subdivision: Spring Mountain Fort Apache #2 Lewis Homes
      HOA
      • Has HOA: No
      • Amenities included: None
      Location
      • Region: Las Vegas

      Financial & listing details

      • Price per square foot: $265/sqft
      • Tax assessed value: $291,769
      • Annual tax amount: $1,838
      • Date on market: 5/24/2026
      • Listing agreement: Exclusive Right To Sell
      • Listing terms: Cash,Conventional,FHA,VA Loan

        Estimated market value

        $417,300

        $396,000 - $438,000

        $2,130/mo

        Price history

        DateEventPrice
        6/12/2026Pending sale$418,990$265/sqft
        Source: BHHS broker feed #2785389 Report a problem
        6/12/2026Contingent$418,990$265/sqft
        Source: LVR #2785389 Report a problem
        6/8/2026Listed for sale$418,990$265/sqft
        Source: LVR #2785389 Report a problem
        5/31/2026Pending sale$418,990$265/sqft
        Source: BHHS broker feed #2785389 Report a problem
        5/31/2026Contingent$418,990$265/sqft
        Source: LVR #2785389 Report a problem
        5/24/2026Listed for sale$418,990+142.2%$265/sqft
        Source: LVR #2785389 Report a problem
        9/24/2002Sold$173,000+31.1%$109/sqft
        Source: Public Record Report a problem
        6/30/1998Sold$132,000$83/sqft
        Source: Public Record Report a problem

        Public tax history

        YearProperty taxesTax assessment
        2026$1,841 +3%$102,119 -0.2%
        2025$1,787 +3%$102,290 +8.6%
        2024$1,735 +3%$94,217 +13.5%
        2023$1,685 +3%$83,001 +8.9%
        2022$1,636 +3%$76,242 +2.3%
        2021$1,588 +3%$74,517 +3.4%
        2020$1,541 +3%$72,069 +9.6%
        2019$1,496 +5.7%$65,734
        2018$1,416 $65,734 +0.6%
        2017$1,416 $65,345 +7.8%
        2016$1,416 +0.3%$60,631 +21%
        2015$1,412 +3%$50,101 +10.5%
        2014$1,371 $45,355
        2013-- $45,355 -2.3%
        2012-- $46,433 -6.3%
        2011-- $49,566 -0.5%
        2010-- $49,796 -27.6%
        2009-- $68,786
        2008-- $68,786 -37.5%
        2007-- $110,030 +2.3%
        2006-- $107,561 +49.7%
        2005-- $71,845 +27.7%
        2004-- $56,270 +7.6%
        2003-- $52,294 +8.8%
        2002-- $48,080 +9.9%
        2001-- $43,730
        Find assessor info on the county website

        Monthly payment

        Est. payment

        Payment breakdown

        Explore the cost of this home by adjusting the details. Changes won't be saved.
        All calculations are estimates and provided by Zillow, Inc. for informational purposes only. Actual amounts may vary.
        HOA fees may include property taxes on listings classified as Co-Ops. Contact the listing agent and/or owner for fee details.
        Mortgage interest rates are dependent on a number of factors, including credit score, down payment, and repayment length. Interest rate data provided by Zillow Group Marketplace, Inc. as of 1/1/1970 from various mortgage lenders with which we have lead or other similar arrangements; the Estimated Payment is an average of those rates.
        See how much you could borrow to make a competitive offer.

        Climate risks

        Neighborhood: Spring Valley

        Getting around

        64 / 100
        Somewhat Walkable
        40 / 100
        Some Transit
        61 / 100
        Bikeable

        Nearby schools

        GreatSchools rating
        Schools provided by the listing agent
        • Elementary: Hayes, Keith C. & Karen W.,Hayes, Keith C. & Karen
        • Middle: Fertitta Frank & Victoria
        • High: Spring Valley HS

        Source: LVR. This data may not be complete. We recommend contacting the local school district to confirm school assignments for this home.

        A local agent can set up tours, give advice and negotiate with sellers.

        Browse local experts

        Similar homes