Skip main navigation
Sold for $535,000
  • $535,000

    95709 E 89th Pr SE, Kennewick, WA 99338

    3beds
    2,184sqft
    Single Family Residence
    Built in 2010
    0.74 Acres Lot
    $575,800 Zestimate®
    $245/sqft
    $3,113 Estimated rent

    Home value

    $575,800

    $547,000 - $605,000

    $3,113/mo

    Zestimate® history
    Loading
    Loading...

    Owner options

    List your home for rent

    $3,113/mo

    Rent Zestimate®

    Find your next renter with Zillow Rental Manager. Plus, with online applications, you can quickly screen prospective tenants – for free.

    Learn more

    $3,113/mo

    Rent Zestimate®

    Refinance and save

    $3,218/mo

    Est. payment

    Refinancing to a lower rate could help reduce your monthly payments and save thousands over the life of the loan.

    See today's rates

    $3,218/mo

    Est. payment

    Explore your selling options

    Work with a Zillow partner agent

    Leverage their expertise and Zillow's premium Showcase listings to get your home seen by more buyers.

    Get started

    List with your own agent

    Get your home in front of millions of buyers by listing it on Zillow.

    Learn how to do it

    Sell it yourself

    Take full control of how buyers see your home on Zillow by listing For Sale by Owner (FSBO).

    List your home

    What's special

    Rv doorProfessionally cleanedRecently paintedNew carpetsJetted tubDual vanitiesRv parking
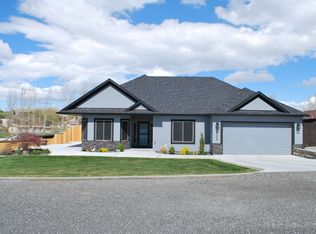
    MLS# 269138 Welcome to 95709 E 89 PR SE...the feel of the country but so close to everything. This home has 3 bedrooms with the primary on the main level with ensuite with dual vanities, jetted tub and nice sized walk-in closet. Upstairs are 2 bedrooms and an generously sized great room. All of the appliances are included. The reverse osmosis is also included. Enjoy a cup of your favorite beverage on the covered patio and take in the sunrise. Situated on .74 of an acre lot with a 36x24 insulated shop with RV door, plus an attached 2 car garage. There is RV parking with an electrical outlet. An extra shed to store your lawn mower and other items. The exterior was recently painted, new carpets, professionally cleaned and ready for you to move in.

    Zillow last checked:

    Listing updated:

    Listed by:

    Kim Harty 509-531-2325,

    Windermere Group One/Tri-Cities

    Bought with:

    Rachelle Goodman, 21009151

    Windermere Group One/Tri-Cities

    Source: PACMLS,MLS#: 269138MLS Logo

    Facts & features

    Interior

    Bedrooms & bathrooms
    • Bedrooms: 3
    • Bathrooms: 3
    • Full bathrooms: 2
    • 1/2 bathrooms: 1
    Bedroom
    • Level: M
    Bedroom 1
    • Level: U
    Bedroom 2
    • Level: U
    Dining room
    • Level: M
    Family room
    • Level: U
    Kitchen
    • Level: M
    Living room
    • Level: M
    Office
    • Level: U
    Heating
    • Electric, Heat Pump
    Cooling
    • Heat Pump, Electric
    Appliances
    • Included: Dishwasher, Range/Oven, Refrigerator
    Features
    • Storage, Ceiling Fan(s)
    • Flooring: Carpet, Laminate, Vinyl
    • Windows: Double Pane Windows, Windows - Vinyl, Drapes/Curtains/Blinds
    • Basement: None
    • Number of fireplaces: 1
    • Fireplace features: 1, Propane Tank Leased, Propane
    Interior area
    • Total structure area: 2,184
    • Total interior livable area: 2,184 sqft

    Property

    Parking
    • Total spaces: 4
    • Parking features: Attached, Detached, Garage Door Opener, Finished, Off Street, RV Parking - Open, Workshop
    • Attached garage spaces: 4
    Features
    • Levels: 2 Story
    • Stories: 2
    • Patio & porch: Patio/Covered
    • Exterior features: Irrigation
    • Fencing: Fenced
    Lot
    • Size: 0.74 Acres
    • Dimensions: 204 x 162 x 194 x 162
    • Features: Animals Allowed, Plat Map - Recorded, Plat Map - Approved
    Details
    • Additional structures: Shop
    • Parcel number: 110882011294002
    • Zoning description: Residential

    Construction

    Type & style
    • Home type: SingleFamily
    • Property subtype: Single Family Residence
    Materials
    • Lap
    • Foundation: Concrete
    • Roof: Comp Shingle
    Condition
    • Existing Construction (Not New)
    • New construction: No
    • Year built: 2010

    Utilities & green energy

    • Sewer: Community System, Septic - Installed
    • Water: See Remarks

    Community & neighborhood

    Location
    • Region: Kennewick
    • Subdivision: Short Plat,Kennewick West

    Other

    Other facts
    • Listing terms: Cash,Conventional,FHA,VA Loan

    Price history

    DateEventPrice
    9/25/2023Sold$535,000-1.8%$245/sqft
    Source: PACMLS #269138 Report a problem
    6/7/2023Listed for sale$545,000+175.7%$250/sqft
    Source: PACMLS #269138 Report a problem
    2/2/2011Sold$197,697$91/sqft
    Source: Public Record Report a problem

    Public tax history

    YearProperty taxesTax assessment
    2024$4,831 +2.4%$534,070 +1.9%
    2023$4,716 +40.3%$523,970 +28.6%
    2022$3,363 -18.1%$407,300 +8.2%
    2021$4,108 +45%$376,480 +48.7%
    2020$2,834 -7.4%$253,200 -3.9%
    2019$3,062 +3.2%$263,470
    2018$2,966 -16.7%$263,470
    2017$3,560 +12.3%$263,470 +5.1%
    2016$3,171 $250,670
    2015$3,171 +12.9%$250,670 +14%
    2014$2,809 $219,860
    2013$2,809 $219,860
    2012-- $219,860 -4.2%
    2011-- $229,510 +413.9%
    2010-- $44,660 +1792.4%
    2009-- $2,360
    2008-- --
    2007-- --
    2006-- --

    Find assessor info on the county website

    Neighborhood: 99338

    Nearby schools

    GreatSchools rating
    Schools provided by the listing agent
    • District: Kennewick

    Source: PACMLS. This data may not be complete. We recommend contacting the local school district to confirm school assignments for this home.

    Get pre-qualified for a loan
    At Zillow Home Loans, we can pre-qualify you in as little as 5 minutes with no impact to your credit score.

    An equal housing lender. NMLS #10287.

    Sell for more on Zillow
    Get a Zillow Showcase℠ listing at no additional cost and you could sell for .
    $575,800
    2% more
    +$11,516
    With Zillow Showcase(estimated)
    $587,316