This impeccably upgraded single-story home is situated in the ocean-close community of Park Huntington. Encompassing over 1,850 square feet, the residence features four bedrooms, one of which is currently configured as a spacious primary walk-in closet, along with two full bathrooms. Upon entering through the enclosed front yard, you are welcomed by high ceilings and an open-concept living area. The light-filled living room, enhanced by vaulted ceilings, a custom surround sound and entertainment system, and a striking Onyx fireplace, seamlessly flows into the elegant dining room, which is equipped with sliding glass doors that lead to the side yard. The gourmet kitchen is a chef's delight, featuring a central prep island adorned with exquisite granite countertops, upgraded soft-close wood cabinets, a built-in cooktop, and high-end stainless steel Bosch appliances. The sliding glass doors provide access to an expansive backyard, complete with a covered seating area and low-maintenance turf. The primary suite is a standout, showcasing a custom accent wall, a barn door entrance to an oversized walk-in closet with a modular organizer system, and a remodeled en-suite bathroom featuring a spacious walk-in shower with dual showerheads, a rain showerhead, and dual sinks. Two additional bedrooms share an upgraded bathroom that also includes dual sinks. Noteworthy upgrades throughout the home include wood-grain ceramic tile flooring, a newer air conditioning and furnace system, a whole-house fan, custom paint, ceiling fans, recessed lighting, and a laundry room. The property also offers the convenience of an attached two-car garage, with additional parking available in the driveway. All of this is just a short stroll from the beach and mere minutes from Downtown Huntington Beach, where residents can enjoy a vibrant array of shopping, dining, award-winning schools, and a wealth of other amenities.
Sold for $1,575,000
Listed by: Coldwell Banker Realty • Chelsea Roger • Contact: 714-536-5377
Bought with: HomeSmart Realty Group
$1,575,000
9571 Bay Meadow Dr, Huntington Beach, CA 92646
4beds
1,851sqft
Single Family Residence
Built in 1972
6,400 Square Feet Lot
$1,597,500 Zestimate®
$851/sqft
$6,350 Estimated rent
Home value
$1,597,500
$1.47M - $1.74M
$6,350/mo
Zestimate® history
Owner options
List your home for rent
$6,350/mo
Rent Zestimate®
Find your next renter with Zillow Rental Manager. Plus, with online applications, you can quickly screen prospective tenants – for free.
$6,350/mo
Rent Zestimate®
Refinance and save
$9,868/mo
Est. payment
Refinancing to a lower rate could help reduce your monthly payments and save thousands over the life of the loan.
$9,868/mo
Est. payment
Explore your selling options
Work with a Zillow partner agent
Leverage their expertise and Zillow's premium Showcase listings to get your home seen by more buyers.
Get startedList with your own agent
Get your home in front of millions of buyers by listing it on Zillow.
Learn how to do itSell it yourself
Take full control of how buyers see your home on Zillow by listing For Sale by Owner (FSBO).
List your homeWhat's special
Onyx fireplaceEnclosed front yardExpansive backyardGourmet kitchenRemodeled en-suite bathroomOversized walk-in closetPrimary suite
Zillow last checked:
Listing updated:
Listed by:
Chelsea Roger DRE #01416035 714-356-3338,
Coldwell Banker Realty
Bought with:
Marissa Nicely, DRE #02005857
HomeSmart Realty Group
Source: CRMLS,MLS#: OC25026827 Originating MLS: California Regional MLS
Originating MLS: California Regional MLSFacts & features
Interior
Bedrooms & bathrooms
- Bedrooms: 4
- Bathrooms: 2
- Full bathrooms: 2
- Main level bathrooms: 2
- Main level bedrooms: 4
Rooms
- Room types: Bedroom, Entry/Foyer, Kitchen, Laundry, Living Room, Primary Bathroom, Primary Bedroom, Other, Dining Room
Primary bedroom
- Features: Primary Suite
Bedroom
- Features: All Bedrooms Down
Bathroom
- Features: Bathroom Exhaust Fan, Bathtub, Dual Sinks, Full Bath on Main Level, Multiple Shower Heads, Remodeled, Separate Shower, Tub Shower, Upgraded, Walk-In Shower
Kitchen
- Features: Kitchen Island, Remodeled, Updated Kitchen
Other
- Features: Walk-In Closet(s)
Heating
- Central
Cooling
- Central Air
Appliances
- Included: 6 Burner Stove, Dishwasher, Gas Cooktop, Disposal, Water Heater
- Laundry: Inside, Laundry Room
Features
- Breakfast Bar, Breakfast Area, Ceiling Fan(s), Cathedral Ceiling(s), Separate/Formal Dining Room, High Ceilings, Open Floorplan, Pantry, Recessed Lighting, Sunken Living Room, All Bedrooms Down, Primary Suite, Walk-In Closet(s)
- Flooring: Carpet, Tile
- Doors: Sliding Doors
- Has fireplace: Yes
- Fireplace features: Living Room
- Common walls with other units/homes: No Common Walls
Interior area
- Total interior livable area: 1,851 sqft
Property
Parking
- Total spaces: 2
- Parking features: Direct Access, Door-Single, Driveway, Garage Faces Front, Garage
- Attached garage spaces: 2
Features
- Levels: One
- Stories: 1
- Entry location: 0
- Patio & porch: Concrete, Enclosed, Front Porch
- Pool features: None
- Spa features: None
- Has view: Yes
- View description: None
Lot
- Size: 6,400 Square Feet
- Features: Back Yard, Front Yard
Details
- Parcel number: 15141151
- Special conditions: Standard
Construction
Type & style
- Home type: SingleFamily
- Property subtype: Single Family Residence
Materials
- Foundation: Slab
Condition
- Updated/Remodeled,Turnkey
- New construction: No
- Year built: 1972
Utilities & green energy
- Sewer: Public Sewer
- Water: Public
Community & HOA
Community
- Features: Curbs, Street Lights, Sidewalks
- Subdivision: Park Huntington (Pkhu)
Location
- Region: Huntington Beach
Financial & listing details
- Price per square foot: $851/sqft
- Tax assessed value: $1,496,303
- Annual tax amount: $16,774
- Date on market: 2/5/2025
- Cumulative days on market: 58 days
- Listing terms: Cash,Cash to New Loan,Conventional
Price history
| Date | Event | Price |
|---|---|---|
| 4/30/2025 | Sold | $1,575,000-1.5%$851/sqft |
Source:  CRMLS #OC25026827 Report a problem CRMLS #OC25026827 Report a problem | ||
| 4/14/2025 | Pending sale | $1,599,000$864/sqft |
Source: CRMLS #OC25026827 Report a problem | ||
| 4/5/2025 | Contingent | $1,599,000$864/sqft |
Source: CRMLS #OC25026827 Report a problem | ||
| 3/21/2025 | Price change | $1,599,000-3%$864/sqft |
Source: CRMLS #OC25026827 Report a problem | ||
| 3/2/2025 | Listed for sale | $1,649,000$891/sqft |
Source: CRMLS #OC25026827 Report a problem | ||
| 2/21/2025 | Contingent | $1,649,000$891/sqft |
Source: CRMLS #OC25026827 Report a problem | ||
| 2/6/2025 | Listed for sale | $1,649,000+17%$891/sqft |
Source: CRMLS #OC25026827 Report a problem | ||
| 2/18/2022 | Sold | $1,410,000+8.5%$762/sqft |
Source: Public Record Report a problem | ||
| 1/31/2022 | Pending sale | $1,300,000$702/sqft |
Source: CRMLS #OC22001361 Report a problem | ||
| 1/15/2022 | Contingent | $1,300,000$702/sqft |
Source: CRMLS #OC22001361 Report a problem | ||
| 1/8/2022 | Listed for sale | $1,300,000+71.1%$702/sqft |
Source: CRMLS #OC22001361 Report a problem | ||
| 4/27/2015 | Sold | $760,000+1.3%$411/sqft |
Source: Public Record Report a problem | ||
| 3/4/2015 | Listed for sale | $750,000$405/sqft |
Source: First Team Estates #OC15044645 Report a problem | ||
Public tax history
| Year | Property taxes | Tax assessment |
|---|---|---|
| 2025 | $16,774 +1.7% | $1,496,303 +2% |
| 2024 | $16,488 +2.3% | $1,466,964 +2% |
| 2023 | $16,124 -9.5% | $1,438,200 +67.1% |
| 2022 | $17,822 +85.8% | $860,720 +2% |
| 2021 | $9,594 +0.6% | $843,844 +1% |
| 2020 | $9,532 | $835,192 +2% |
| 2019 | $9,532 +1.2% | $818,816 +2% |
| 2018 | $9,418 +2.9% | $802,761 +2% |
| 2017 | $9,150 | $787,021 +2% |
| 2016 | $9,150 +5.6% | $771,590 -3.6% |
| 2015 | $8,666 +440.3% | $800,000 +549.2% |
| 2014 | $1,604 | $123,237 +0.5% |
| 2013 | -- | $122,681 +2% |
| 2012 | -- | $120,276 +2% |
| 2011 | -- | $117,918 +0.8% |
| 2010 | -- | $117,037 -0.2% |
| 2009 | -- | $117,316 +2% |
| 2008 | -- | $115,016 +2% |
| 2007 | -- | $112,761 +2% |
| 2006 | -- | $110,550 +2% |
| 2005 | -- | $108,383 +2% |
| 2004 | -- | $106,258 +1.9% |
| 2003 | -- | $104,311 +2% |
| 2002 | -- | $102,266 +2% |
| 2001 | $1,032 -2.3% | $100,261 +2% |
| 2000 | $1,056 | $98,296 |
Find assessor info on the county website
Neighborhood: Park Huntington
Nearby homes
- $1,966,9004 bd4 ba2.8k sqft9551 Bay Meadow Dr, Huntington Beach, CA 92646Off Market
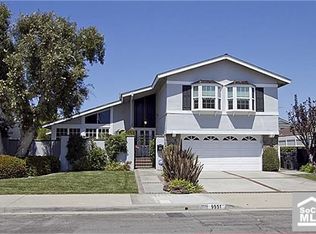
- $1,706,7004 bd2 ba2.2k sqft9581 Bay Meadow Dr, Huntington Beach, CA 92646Off Market
- $1,705,4004 bd2 ba2.8k sqft9582 Zion Cir, Huntington Beach, CA 92646Off Market
- $1,672,1004 bd3 ba2.5k sqft9572 Zion Cir, Huntington Beach, CA 92646Off Market
- $1,832,2004 bd2 ba2.7k sqft9592 Zion Cir, Huntington Beach, CA 92646Off Market
- $1,675,6004 bd3 ba2.5k sqft9541 Bay Meadow Dr, Huntington Beach, CA 92646Off Market
- $1,303,2003 bd2 ba1.4k sqft9552 Zion Cir, Huntington Beach, CA 92646Off Market
- $1,825,0005 bd4 ba2.6k sqft9552 Bay Meadow Dr, Huntington Beach, CA 92646Sold
Nearby schools
GreatSchools rating
- 10/10Ralph E. Hawes Elementary SchoolGrades: K-5Distance: 0.1 mi
- 8/10Isaac L. Sowers Middle SchoolGrades: 6-8Distance: 0.3 mi
- 9/10Edison High SchoolGrades: 9-12Distance: 1 mi
Schools provided by the listing agent
- Elementary: Hawes
- Middle: Sowers
- High: Edison
Source: CRMLS. This data may not be complete. We recommend contacting the local school district to confirm school assignments for this home.
Get a cash offer in 3 minutes
Find out how much your home could sell for in as little as 3 minutes with a no-obligation cash offer.
Estimated market value
$1,597,500
Get a cash offer in 3 minutes
Find out how much your home could sell for in as little as 3 minutes with a no-obligation cash offer.
Estimated market value
$1,597,500
- California
- Orange County
- Huntington Beach
- 92646
- Park Huntington
- 9571 Bay Meadow Dr
Nearby cities
Nearby neighborhoods
Nearby zip codes
Other Huntington Beach Topics
- Apartments for Rent in 92646
- Houses for Sale in 92646
- Houses for Rent in 92646
- 92646 Real Estate
- Huntington Beach Condos
- Houses for Sale in Huntington Beach
- Newest Listings in Huntington Beach
- Huntington Beach Home Values
- Huntington Beach Real Estate Agents
- Huntington Beach Refinance
- Huntington Beach Mortgage Rates
