Beautiful 2-story home offering 5 bedrooms and 3.5 bathrooms in a highly desired community. Featuring 2,710 sq ft of living space with an open floor plan designed for comfortable living and entertaining. The interior showcases modern upgrades throughout, including updated lighting fixtures and stylish custom wall features that add warmth and character to the home. A dedicated office with modern provides the perfect work-from-home space or private study area. Beautiful tile flooring flows throughout the main living and wet areas. The backyard boasts thoughtful upgrades including xeriscaping and gardening areas for low-maintenance outdoor enjoyment. Out back, an added concrete slab with a fire pit creates the perfect space for gatherings and relaxation. Additional features include a water softener and garage storage for added convenience. Located within a family-friendly neighborhood that includes an elementary school, residents also enjoy incredible amenities such as two swimming pools, water slides, a splash pad, playgrounds, tennis and basketball courts, and a fishing pier.
Sold
Price Unknown
9571 Bicknell Sedge, San Antonio, TX 78254
5beds
2,710sqft
Single Family Residence
Built in 2021
6,272 Square Feet Lot
$348,600 Zestimate®
$--/sqft
$2,382 Estimated rent
Home value
$348,600
$328,000 - $370,000
$2,382/mo
Zestimate® history
Owner options
List your home for rent
$2,382/mo
Rent Zestimate®
Find your next renter with Zillow Rental Manager. Plus, with online applications, you can quickly screen prospective tenants – for free.
$2,382/mo
Rent Zestimate®
Refinance and save
$900/mo
Est. payment
Refinancing to a lower rate could help reduce your monthly payments and save thousands over the life of the loan.
$900/mo
Est. payment
Explore your selling options
Work with a Zillow partner agent
Leverage their expertise and Zillow's premium Showcase listings to get your home seen by more buyers.
Get startedList with your own agent
Get your home in front of millions of buyers by listing it on Zillow.
Learn how to do itSell it yourself
Take full control of how buyers see your home on Zillow by listing For Sale by Owner (FSBO).
List your homeWhat's special
Modern upgrades throughoutUpdated lighting fixtures
Zillow last checked:
Listing updated:
Listed by:
Jennifer Mata TREC #705067 (210) 551-3066,
Mitchell Realty
Source: LERA MLS,MLS#: 1956978
Facts & features
Interior
Bedrooms & bathrooms
- Bedrooms: 5
- Bathrooms: 4
- Full bathrooms: 3
- 1/2 bathrooms: 1
Primary bedroom
- Area: 224
- Dimensions: 16 x 14
Bedroom 2
- Area: 144
- Dimensions: 12 x 12
Bedroom 3
- Area: 165
- Dimensions: 11 x 15
Bedroom 4
- Area: 168
- Dimensions: 12 x 14
Bedroom 5
- Area: 144
- Dimensions: 12 x 12
Primary bathroom
- Features: Tub/Shower Separate, Double Vanity, Soaking Tub
- Area: 88
- Dimensions: 8 x 11
Dining room
- Area: 80
- Dimensions: 8 x 10
Kitchen
- Area: 195
- Dimensions: 13 x 15
Living room
- Area: 342
- Dimensions: 18 x 19
Heating
- Central, Electric
Cooling
- Central Air
Appliances
- Included: Microwave, Range, Gas Cooktop, Disposal, Dishwasher, Water Softener Owned
- Laundry: Main Level, Washer Hookup, Dryer Connection
Features
- One Living Area, Eat-in Kitchen, Kitchen Island, Breakfast Bar, Pantry, Study/Library, Game Room, Utility Room Inside, High Ceilings, Open Floorplan, High Speed Internet, Telephone, Walk-In Closet(s), Master Downstairs, Ceiling Fan(s), Solid Counter Tops
- Flooring: Carpet, Ceramic Tile
- Has basement: No
- Has fireplace: No
- Fireplace features: Not Applicable
Interior area
- Total interior livable area: 2,710 sqft
Property
Parking
- Total spaces: 2
- Parking features: Two Car Garage
- Garage spaces: 2
Features
- Levels: Two
- Stories: 2
- Pool features: None, Community
Lot
- Size: 6,272 Square Feet
Details
- Parcel number: 044511420140
Construction
Type & style
- Home type: SingleFamily
- Property subtype: Single Family Residence
Materials
- Brick, Siding
- Foundation: Slab
- Roof: Composition
Condition
- Pre-Owned
- New construction: No
- Year built: 2021
Details
- Builder name: DR Horton
Utilities & green energy
- Sewer: Sewer System
- Water: Water System
- Utilities for property: Cable Available
Community & HOA
Community
- Features: Tennis Court(s), Playground, Jogging Trails, Bike Trails, BBQ/Grill, Basketball Court, Fishing
- Subdivision: Valley Ranch - Bexar County
HOA
- Has HOA: Yes
- HOA fee: $900 annually
- HOA name: VALLEY RANCH HOA
Location
- Region: San Antonio
Financial & listing details
- Tax assessed value: $390,630
- Annual tax amount: $6,937
- Date on market: 4/10/2026
- Cumulative days on market: 50 days
- Listing terms: Conventional,FHA,VA Loan,Cash
Price history
| Date | Event | Price |
|---|---|---|
| 7/1/2026 | Sold | -- |
Source:  LERA MLS #1956978 Report a problem LERA MLS #1956978 Report a problem | ||
| 5/30/2026 | Pending sale | $349,900$129/sqft |
Source: LERA MLS #1956978 Report a problem | ||
| 5/23/2026 | Contingent | $349,900$129/sqft |
Source: LERA MLS #1956978 Report a problem | ||
| 5/11/2026 | Price change | $349,900-2.8%$129/sqft |
Source: LERA MLS #1956978 Report a problem | ||
| 4/10/2026 | Listed for sale | $359,900-1.1%$133/sqft |
Source: LERA MLS #1956978 Report a problem | ||
| 5/5/2021 | Listing removed | -- |
Source:  DR Horton Report a problem DR Horton Report a problem | ||
| 4/20/2021 | Listed for sale | $364,065$134/sqft |
Source: DR Horton Report a problem | ||
Public tax history
| Year | Property taxes | Tax assessment |
|---|---|---|
| 2025 | $3,980 -19% | $390,630 -1.8% |
| 2024 | $4,914 -3.3% | $397,890 +0.7% |
| 2023 | $5,083 -30.4% | $394,972 +10% |
| 2022 | $7,307 | $359,065 +943.8% |
| 2021 | -- | $34,400 |
Find assessor info on the county website
Neighborhood: 78254
Nearby homes
- $283,5003 bd2 ba1.5k sqft9567 Bicknell Sedge, San Antonio, TX 78245Off Market
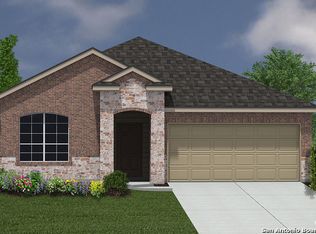
- $--3 bd2 ba2k sqft9579 Bicknell Sedge, San Antonio, TX 78245Sold
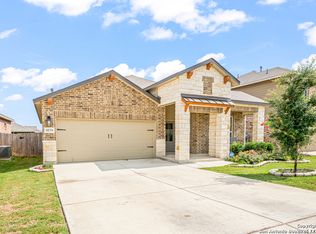
- $367,4005 bd4 ba2.8k sqft9563 Bicknell Sedge, San Antonio, TX 78254Off Market
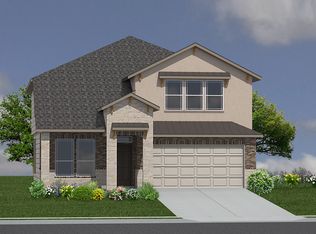
- $308,0004 bd2 ba1.8k sqft9446 Aten Shr, San Antonio, TX 78254Off Market
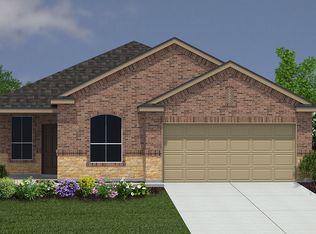
- $283,6003 bd2 ba1.5k sqft9442 Aten Shr, San Antonio, TX 78254Off Market
- $320,3004 bd2 ba2.3k sqft9583 Bicknell Sedge, San Antonio, TX 78254Off Market
- $355,5004 bd3 ba2.7k sqft9559 Bicknell Sedge, San Antonio, TX 78254Off Market
- $--4 bd3 ba2.5k sqft9438 Aten Shr, San Antonio, TX 78245Sold
Nearby schools
GreatSchools rating
- 8/10Kallison Elementary SchoolGrades: PK-5Distance: 0.2 mi
- 5/10Straus MiddleGrades: 6-8Distance: 1.4 mi
- 6/10Harlan High SchoolGrades: 9-12Distance: 1.5 mi
Schools provided by the listing agent
- Elementary: Kallison
- Middle: Straus
- High: Harlan Hs
- District: Northside
Source: LERA MLS. This data may not be complete. We recommend contacting the local school district to confirm school assignments for this home.
Get a cash offer in 3 minutes
Find out how much your home could sell for in as little as 3 minutes with a no-obligation cash offer.
Estimated market value
$348,600
Get a cash offer in 3 minutes
Find out how much your home could sell for in as little as 3 minutes with a no-obligation cash offer.
Estimated market value
$348,600
- Texas
- Bexar County
- San Antonio
- 78254
- 9571 Bicknell Sedge
Nearby cities
Nearby neighborhoods
Nearby zip codes
Other San Antonio Topics
