Skip main navigation
Sold for $744,900
  • $744,900

    9571 Lizard Rock Trl, Colorado Springs, CO 80924

    5beds
    3,607sqft
    Single Family Residence
    Built in 2009
    6,551 Square Feet Lot
    $729,000 Zestimate®
    $207/sqft
    $3,439 Estimated rent

    Home value

    $729,000

    $693,000 - $765,000

    $3,439/mo

    Zestimate® history
    Loading
    Loading...

    Owner options

    List your home for rent

    $3,439/mo

    Rent Zestimate®

    Find your next renter with Zillow Rental Manager. Plus, with online applications, you can quickly screen prospective tenants – for free.

    Learn more

    $3,439/mo

    Rent Zestimate®

    Refinance and save

    $4,400/mo

    Est. payment

    Refinancing to a lower rate could help reduce your monthly payments and save thousands over the life of the loan.

    See today's rates

    $4,400/mo

    Est. payment

    Explore your selling options

    Work with a Zillow partner agent

    Leverage their expertise and Zillow's premium Showcase listings to get your home seen by more buyers.

    Get started

    List with your own agent

    Get your home in front of millions of buyers by listing it on Zillow.

    Learn how to do it

    Sell it yourself

    Take full control of how buyers see your home on Zillow by listing For Sale by Owner (FSBO).

    List your home

    What's special

    Gas fireplacePikes peak viewFinished basementGas rangeFront officeLush lawn with auto-sprinklersCovered patio
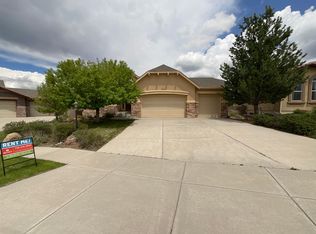
    Welcome to your new home, this Saddletree two-story with Pikes Peak view in Cordera! On a cul-de-sac in the premier Academy School District 20 neighborhood of Cordera, the home features 5 bedrooms plus an office, 4 bathrooms, a 3-car tandem garage, and a finished basement with wet bar. Happy Meadows Trail is less than a block away for quick, safe pedestrian and bike access to Cordera Community Center and pool. You’ll enjoy that Pikes Peak view every day from the upper-level loft! Primary bedroom offers balcony with mountain view, large walk-in closet, and en suite bathroom with soaking tub, freestanding shower, and double sink vanity. Second bedroom also has walk-in closet and Pikes Peak view. Main hall bathroom has double sink vanity. Upstairs includes four bedrooms plus a loft. Kitchen features spacious island with pendant lights, pot filler, gas range, and corner pantry. Beautiful extended cabinetry means exceptional storage and counter space for you! Dining opens to covered patio and yard for entertaining. Living room features gas fireplace with stone surround. Main level also offers front office with wood floor. Family room with electric fireplace and wet bar provides additional living space in the finished basement with 9ft ceilings. Fifth bedroom has walk-in closet, with full bathroom nearby. An extra room is partly finished as a home gym. Home features stucco exterior, A/C, and lush lawn with auto-sprinklers. Roof and radon system are new (2025)! Brand new carpet on the upper level and staircase. The furnace was recently cleaned and serviced, and the home professionally cleaned. Near Powers, I-25, and all the newest shops and restaurants. With the gym and fitness classes, endless bike paths and parks, and great community events, there’s always something fun to do in your own neighborhood. Get ready to call yourself a Cordera neighbor, because with all this space at home and all these activities right outside your door, you won’t want to look anywhere else!

    Zillow last checked:

    Listing updated:

    Listed by:

    Lauren Collier CNE GREEN MCNE MRP 719-272-1765,

    Live Dream Colorado LLC

    Bought with:

    Ali Muno

    Cornerstone Real Estate Team

    Source: elevateMLS,MLS#: 4401757MLS Logo

    Facts & features

    Interior

    Bedrooms & bathrooms
    • Bedrooms: 5
    • Bathrooms: 4
    • Full bathrooms: 3
    • 1/2 bathrooms: 1
    Primary bedroom
    • Level: Upper
    • Area: 285 Square Feet
    • Dimensions: 19 x 15
    Heating
    • Forced Air, Natural Gas
    Cooling
    • Central Air
    Appliances
    • Included: Dishwasher, Disposal, Dryer, Gas in Kitchen, Instant Hot Water, Microwave, Oven, Range, Refrigerator, Washer
    • Laundry: Electric Hook-up, Upper Level
    Features
    • 5-Pc Bath, 9Ft + Ceilings, High Speed Internet, Pantry, Secondary Suite w/in Home, Smart Thermostat, Wet Bar
    • Flooring: Carpet, Ceramic Tile, Vinyl/Linoleum, Wood
    • Windows: Window Coverings
    • Basement: Full,Partially Finished
    • Number of fireplaces: 3
    • Fireplace features: Basement, Electric, Gas, Two
    Interior area
    • Total structure area: 3,607
    • Total interior livable area: 3,607 sqft
    • Finished area above ground: 2,533
    • Finished area below ground: 1,074

    Property

    Parking
    • Total spaces: 3
    • Parking features: Attached, Tandem, Even with Main Level, Garage Door Opener, Concrete Driveway
    • Attached garage spaces: 3
    Accessibility
    • Accessibility features: Accessible Kitchen
    Features
    • Levels: Two
    • Stories: 2
    • Patio & porch: Composite, Concrete, Covered
    • Exterior features: Auto Sprinkler System
    • Fencing: Back Yard
    • Has view: Yes
    • View description: Mountain(s), View of Pikes Peak
    Lot
    • Size: 6,551 Square Feet
    • Features: Cul-De-Sac, Near Park, Near Schools, Near Shopping Center, HOA Required $, Landscaped
    Details
    • Parcel number: 6225302048

    Construction

    Type & style
    • Home type: SingleFamily
    • Property subtype: Single Family Residence
    Materials
    • Stucco, Framed on Lot
    • Roof: Composite Shingle
    Condition
    • Existing Home
    • New construction: No
    • Year built: 2009
    Details
    • Builder model: Elisa Bella
    • Builder name: Saddletree Hms

    Utilities & green energy

    • Water: Municipal
    • Utilities for property: Cable Available, Electricity Connected, Natural Gas Connected, Phone Available
    Green energy
    • Indoor air quality: Radon System

    Community & HOA

    Community
    • Features: Community Center, Fitness Center, Hiking or Biking Trails, Parks or Open Space, Playground, Pool, Shops
    HOA
    • Has HOA: Yes
    • Services included: Covenant Enforcement, Management, Trash Removal, Other, See Show/Agent Remarks
    • HOA fee: $123 monthly
    Location
    • Region: Colorado Springs

    Financial & listing details

    • Price per square foot: $207/sqft
    • Tax assessed value: $698,304
    • Annual tax amount: $2,581
    • Date on market: 5/31/2025
    • Listing terms: Cash,Conventional,VA Loan
    • Electric utility on property: Yes

    Price history

    DateEventPrice
    7/2/2025Sold$744,900$207/sqft
    Source: elevateMLS #4401757 Report a problem
    6/7/2025Pending sale$744,900$207/sqft
    Source: REcolorado as distributed by MLS GRID #9835254 Report a problem
    6/7/2025Contingent$744,900$207/sqft
    Source: elevateMLS #4401757 Report a problem
    5/31/2025Listed for sale$744,900+64.6%$207/sqft
    Source: REcolorado as distributed by MLS GRID #9835254 Report a problem
    11/28/2018Sold$452,500-1.6%$125/sqft
    Source: Public Record Report a problem
    10/27/2018Pending sale$459,900$128/sqft
    Source: Equity Colorado #7413126 Report a problem
    10/2/2018Price change$459,900-2.1%$128/sqft
    Source: Equity Colorado #7413126 Report a problem
    9/15/2018Price change$469,900-1.1%$130/sqft
    Source: Equity Colorado #7413126 Report a problem
    9/1/2018Listed for sale$474,900+20.3%$132/sqft
    Source: Equity Colorado #7413126 Report a problem
    7/10/2010Listing removed$394,900$109/sqft
    Source: RE/MAX Advantage Realty Inc #512278 Report a problem
    5/30/2010Listed for sale$394,900-0.5%$109/sqft
    Source: RE/MAX Advantage Realty Inc #512278 Report a problem
    3/19/2010Sold$397,000$110/sqft
    Source: Public Record Report a problem

    Public tax history

    YearProperty taxesTax assessment
    2024$2,563 +10.6%$46,790
    2023$2,318 -15.3%$46,790 +33.6%
    2022$2,737 $35,030 -2.8%
    2021-- $36,030 +10.6%
    2020$2,920 +0.9%$32,580
    2019$2,894 +5.1%$32,580 +6.6%
    2018$2,753 -0.3%$30,550
    2017$2,760 +0.3%$30,550 -5.2%
    2016$2,753 -5.3%$32,210
    2015$2,908 +6.9%$32,210 +7%
    2014$2,720 $30,100
    2013-- --
    2012-- --
    2011$2,847 --
    2010-- $31,630 +157.6%
    2009-- $12,280 +5%
    2008-- $11,700 +4.8%
    2006-- $11,160
    Find assessor info on the county website

    Neighborhood: Briargate

    Nearby schools

    GreatSchools rating
    Schools provided by the listing agent
    • Elementary: Chinook Trail
    • Middle: Chinook Trail
    • High: Pine Creek
    • District: Academy-20

    Source: elevateMLS. This data may not be complete. We recommend contacting the local school district to confirm school assignments for this home.

    Get a cash offer in 3 minutes
    Find out how much your home could sell for in as little as 3 minutes with a no-obligation cash offer.
    Estimated market value
    $729,000
    Get a cash offer in 3 minutes
    Find out how much your home could sell for in as little as 3 minutes with a no-obligation cash offer.
    Estimated market value
    $729,000