Welcome to this stunning Olympic Hills home. Original owners meticulously maintained this home. Has been freshly painted inside and out. James Hardie siding provides a beautiful exterior with unique parker cobblestone driveway. Upper level features four bedrooms, three baths and private office. Stunning kitchen with Kitchenaid appliances, double oven, Wolf cooktop and unique backsplash. Two upper level bedrooms have Jack & Jill bath w/separation. Finished basement has something for everyone. Den/Office, full bath and lower level family room with floor to ceiling built-ins. Fireplace for family movies, foosball table for family game nights, sauna and hot tub for pure relaxation. Backyard of your dreams including sport court (1/2 size basketball court) to practice free throws and 3 pointers, play gym and spacious deck and lawn for games. Beautiful landscaping for calm days & balmy nights. 2 fplcs to keep you warm & happy while enjoying music throughout this wonderful home.
Closed
Street View
$857,900
9571 Olympia Dr, Eden Prairie, MN 55347
4beds
4,204sqft
Single Family Residence
Built in 1990
0.36 Acres Lot
$926,000 Zestimate®
$204/sqft
$5,280 Estimated rent
Home value
$926,000
$880,000 - $972,000
$5,280/mo
Zestimate® history
Owner options
List your home for rent
$5,280/mo
Rent Zestimate®
Find your next renter with Zillow Rental Manager. Plus, with online applications, you can quickly screen prospective tenants – for free.
$5,280/mo
Rent Zestimate®
Refinance and save
$5,454/mo
Est. payment
Refinancing to a lower rate could help reduce your monthly payments and save thousands over the life of the loan.
$5,454/mo
Est. payment
Explore your selling options
Work with a Zillow partner agent
Leverage their expertise and Zillow's premium Showcase listings to get your home seen by more buyers.
Get startedList with your own agent
Get your home in front of millions of buyers by listing it on Zillow.
Learn how to do itSell it yourself
Take full control of how buyers see your home on Zillow by listing For Sale by Owner (FSBO).
List your homeWhat's special
Sport courtSpacious deckFoosball tableUnique parker cobblestone drivewayKitchenaid appliancesUnique backsplashHot tub
Zillow last checked:
Listing updated:
Listed by:
Coldwell Banker Realty - Lakes
Bought with:
Lakes Sotheby's International Realty
Source: NorthstarMLS as distributed by MLS GRID,MLS#: 6401679
Facts & features
Interior
Bedrooms & bathrooms
- Bedrooms: 4
- Bathrooms: 5
- Full bathrooms: 4
- 1/2 bathrooms: 1
Bedroom
- Level: Upper
- Area: 250.6 Square Feet
- Dimensions: 17.9x14
Bedroom 2
- Level: Upper
- Area: 219.96 Square Feet
- Dimensions: 15.6x14.1
Bedroom 3
- Level: Upper
- Area: 168 Square Feet
- Dimensions: 14x12
Bedroom 4
- Level: Upper
- Area: 180 Square Feet
- Dimensions: 15x12
Primary bathroom
- Level: Upper
- Area: 112 Square Feet
- Dimensions: 14x8
Den
- Level: Lower
- Area: 180 Square Feet
- Dimensions: 15x12
Dining room
- Level: Main
- Area: 186.2 Square Feet
- Dimensions: 14x13.3
Family room
- Level: Main
- Area: 252 Square Feet
- Dimensions: 14x18
Family room
- Level: Lower
- Area: 508 Square Feet
- Dimensions: 25.4x20
Other
- Level: Upper
- Area: 261.69 Square Feet
- Dimensions: 18.3x14.3
Informal dining room
- Level: Main
- Area: 304 Square Feet
- Dimensions: 16x19
Kitchen
- Level: Main
- Area: 283.1 Square Feet
- Dimensions: 14.9x19
Living room
- Level: Main
- Area: 186.2 Square Feet
- Dimensions: 14x13.3
Other
- Level: Lower
- Area: 103.79 Square Feet
- Dimensions: 9.7x10.7
Heating
- Forced Air
Cooling
- Central Air
Appliances
- Included: Cooktop, Dishwasher, Disposal, Dryer, Gas Water Heater, Range, Refrigerator, Washer
- Laundry: Gas Dryer Hookup, Laundry Room, Main Level, Sink, Washer Hookup
Features
- Basement: Daylight,Drainage System,Egress Window(s),Finished,Full
- Number of fireplaces: 2
- Fireplace features: Amusement Room, Family Room, Gas
Interior area
- Total structure area: 4,204
- Total interior livable area: 4,204 sqft
- Finished area above ground: 3,100
- Finished area below ground: 1,104
Property
Parking
- Total spaces: 3
- Parking features: Attached, Driveway - Other Surface, Garage Door Opener
- Attached garage spaces: 3
- Has uncovered spaces: Yes
Accessibility
- Accessibility features: None
Features
- Levels: Two
- Stories: 2
- Patio & porch: Enclosed, Porch, Rear Porch
- Pool features: None
Lot
- Size: 0.36 Acres
- Features: Tree Coverage - Medium
Details
- Foundation area: 2053
- Parcel number: 2611622110073
- Zoning description: Residential-Single Family
Construction
Type & style
- Home type: SingleFamily
- Property subtype: Single Family Residence
Materials
- Block, Concrete
- Roof: Age Over 8 Years
Condition
- New construction: No
- Year built: 1990
Utilities & green energy
- Electric: Circuit Breakers, 200+ Amp Service
- Gas: Natural Gas
- Sewer: City Sewer/Connected, City Sewer - In Street
- Water: City Water/Connected, City Water - In Street
Community & HOA
Community
- Subdivision: Welter Purgatory Acres 3rd Add
HOA
- Has HOA: No
- Amenities included: In-Ground Sprinkler System, Sauna
Location
- Region: Eden Prairie
Financial & listing details
- Price per square foot: $204/sqft
- Tax assessed value: $744,900
- Annual tax amount: $8,317
- Date on market: 7/13/2023
- Cumulative days on market: 19 days
- Road surface type: Paved
Price history
| Date | Event | Price |
|---|---|---|
| 8/18/2023 | Sold | $857,900$204/sqft |
Source:  NorthstarMLS as distributed by MLS GRID #6401679 Report a problem NorthstarMLS as distributed by MLS GRID #6401679 Report a problem | ||
| 8/1/2023 | Pending sale | $857,900$204/sqft |
Source: NorthstarMLS as distributed by MLS GRID #6401679 Report a problem | ||
| 7/13/2023 | Listed for sale | $857,900$204/sqft |
Source: NorthstarMLS as distributed by MLS GRID #6401679 Report a problem | ||
Public tax history
| Year | Property taxes | Tax assessment |
|---|---|---|
| 2025 | $9,502 +5.9% | $744,900 |
| 2024 | $8,976 +7.9% | $744,900 |
| 2023 | $8,317 +16.6% | $744,900 +7.6% |
| 2022 | $7,134 +12.1% | $692,000 +22.3% |
| 2021 | $6,366 -1% | $565,900 +9.4% |
| 2020 | $6,428 +1% | $517,300 +2% |
| 2019 | $6,366 -1% | $507,200 |
| 2018 | $6,428 -1.3% | $507,200 +2% |
| 2017 | $6,510 -1.4% | $497,300 +8.6% |
| 2016 | $6,606 +7.7% | $458,100 +1.5% |
| 2015 | $6,134 -2.6% | $451,500 |
| 2014 | $6,296 -4.2% | $451,500 -2% |
| 2013 | $6,574 -2.7% | $460,600 -5.2% |
| 2012 | $6,753 -10.9% | $485,900 -12.2% |
| 2011 | $7,578 -1.9% | $553,400 -7.9% |
| 2010 | $7,729 +2.1% | $600,800 -2.5% |
| 2009 | $7,569 -0.8% | $616,100 +1.8% |
| 2006 | $7,627 +18.4% | $605,000 +15% |
| 2005 | $6,441 +5.4% | $526,100 +5.4% |
| 2004 | $6,109 +3.3% | $499,100 +12% |
| 2002 | $5,914 -41.7% | $445,700 |
| 2001 | $10,138 | -- |
Find assessor info on the county website
Neighborhood: 55347
Nearby homes
- $784,3004 bd4 ba3k sqft9553 Olympia Dr, Eden Prairie, MN 55347Off Market
- $817,5005 bd4 ba2.7k sqft9589 Olympia Dr, Eden Prairie, MN 55347Off Market
- $828,4005 bd4 ba4.1k sqft9582 Bennett Pl, Eden Prairie, MN 55347Off Market
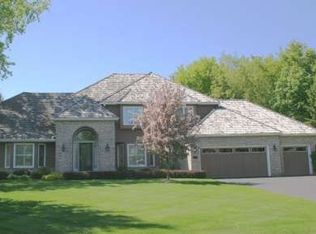
- $665,7004 bd3 ba2.3k sqft9600 Bennett Pl, Eden Prairie, MN 55347Off Market
- $954,8005 bd4 ba2.7k sqft9576 Olympia Dr, Eden Prairie, MN 55347Off Market
- $703,0004 bd4 ba3k sqft9532 Bennett Pl, Eden Prairie, MN 55347Off Market
- $886,6005 bd4 ba4.1k sqft9558 Olympia Dr, Eden Prairie, MN 55347Off Market
- $665,5004 bd4 ba2.9k sqft9535 Olympia Dr, Eden Prairie, MN 55347Off Market
Nearby schools
GreatSchools rating
- 8/10Eden Lake Elementary SchoolGrades: PK-5Distance: 1 mi
- 7/10Central Middle SchoolGrades: 6-8Distance: 3.4 mi
- 10/10Eden Prairie High SchoolGrades: 9-12Distance: 4.6 mi
Get a cash offer in 3 minutes
Find out how much your home could sell for in as little as 3 minutes with a no-obligation cash offer.
Estimated market value
$926,000
Get a cash offer in 3 minutes
Find out how much your home could sell for in as little as 3 minutes with a no-obligation cash offer.
Estimated market value
$926,000
- Minnesota
- Hennepin County
- Eden Prairie
- 55347
- 9571 Olympia Dr
Nearby cities
Nearby zip codes
Other Eden Prairie Topics
