Skip main navigation
Sold for $280,000
  • $280,000

    9571 Town Hall Rd, Mc Gaheysville, VA 22840

    4beds
    1,468sqft
    Single Family Residence
    Built in 1932
    0.66 Acres Lot
    $287,600 Zestimate®
    $191/sqft
    $1,879 Estimated rent

    Home value

    $287,600

    $256,000 - $325,000

    $1,879/mo

    Zestimate® history
    Loading
    Loading...

    Owner options

    List your home for rent

    $1,879/mo

    Rent Zestimate®

    Find your next renter with Zillow Rental Manager. Plus, with online applications, you can quickly screen prospective tenants – for free.

    Learn more

    $1,879/mo

    Rent Zestimate®

    Refinance and save

    $1,609/mo

    Est. payment

    Refinancing to a lower rate could help reduce your monthly payments and save thousands over the life of the loan.

    See today's rates

    $1,609/mo

    Est. payment

    Explore your selling options

    Work with a Zillow partner agent

    Leverage their expertise and Zillow's premium Showcase listings to get your home seen by more buyers.

    Get started

    List with your own agent

    Get your home in front of millions of buyers by listing it on Zillow.

    Learn how to do it

    Sell it yourself

    Take full control of how buyers see your home on Zillow by listing For Sale by Owner (FSBO).

    List your home

    What's special

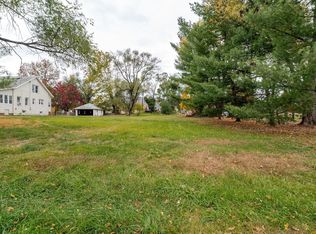
    Detached garageLarge flat yard
    This spacious 4-bedroom home in the heart of McGaheysville offers a unique opportunity for families, first-time buyers, or investors. The property sits on a large, flat yard. The lot includes two separate addresses: one for the main home and another for the structure behind (9533 Town Hall Road), offering excellent potential for a second apartment, guest house, or rental unit. Whether you're looking to generate rental income or accommodate extended family, this setup provides flexibility and future value. Inside, you'll find new floors throughout, giving the home a fresh, clean look and move-in-ready appeal. A detached garage adds extra storage or workshop potential, expanding the practical value of the property.

    Zillow last checked:

    Listing updated:

    Listed by:

    Kelly Breeden 540-271-4211,

    Nest Realty Harrisonburg

    Bought with:

    Unrepresented

    Unrepresented

    Source: Bright MLS,MLS#: VARO2002630MLS Logo

    Facts & features

    Interior

    Bedrooms & bathrooms
    • Bedrooms: 4
    • Bathrooms: 2
    • Full bathrooms: 1
    • 1/2 bathrooms: 1
    • Main level bathrooms: 1
    • Main level bedrooms: 1
    Basement
    • Area: 906
    Heating
    • Baseboard, Oil
    Cooling
    • Window Unit(s)
    Appliances
    • Included: Electric Water Heater
    Features
    • Basement: Interior Entry
    • Number of fireplaces: 1
    Interior area
    • Total structure area: 2,374
    • Total interior livable area: 1,468 sqft
    • Finished area above ground: 1,468
    • Finished area below ground: 0

    Property

    Parking
    • Total spaces: 14
    • Parking features: Detached Carport, Driveway
    • Carport spaces: 4
    • Uncovered spaces: 10
    Accessibility
    • Accessibility features: None
    Features
    • Levels: Two
    • Stories: 2
    • Pool features: None
    • Has view: Yes
    • View description: Mountain(s)
    Lot
    • Size: 0.66 Acres
    • Features: Front Yard, Rear Yard
    Details
    • Additional structures: Above Grade, Below Grade, Outbuilding
    • Parcel number: BRANDON ESTATES SBDV L3NO TAX RECORD
    • Zoning: RESIDENTIAL 2
    • Special conditions: Standard

    Construction

    Type & style
    • Home type: SingleFamily
    • Architectural style: Cape Cod
    • Property subtype: Single Family Residence
    Materials
    • Block
    • Foundation: Block
    Condition
    • New construction: No
    • Year built: 1932

    Utilities & green energy

    • Sewer: On Site Septic
    • Water: Public Hook-up Available, Well

    Community & neighborhood

    Location
    • Region: Mc Gaheysville
    • Subdivision: None

    Other

    Other facts
    • Listing agreement: Exclusive Agency
    • Listing terms: Conventional,FHA,USDA Loan,VA Loan
    • Ownership: Fee Simple

    Price history

    DateEventPrice
    11/5/2025Sold$280,000-6.7%$191/sqft
    Source: Bright MLS #VARO2002630 Report a problem
    10/9/2025Pending sale$300,000$204/sqft
    Source: CAAR #669444 Report a problem
    9/25/2025Listed for sale$300,000$204/sqft
    Source: CAAR #669444 Report a problem

    Public tax history

    Tax history is unavailable.

    Neighborhood: 22840

    Nearby schools

    GreatSchools rating
    Schools provided by the listing agent
    • District: Rockingham County Public Schools

    Source: Bright MLS. This data may not be complete. We recommend contacting the local school district to confirm school assignments for this home.

    Get pre-qualified for a loan
    At Zillow Home Loans, we can pre-qualify you in as little as 5 minutes with no impact to your credit score.

    An equal housing lender. NMLS #10287.

    Sell for more on Zillow
    Get a Zillow Showcase℠ listing at no additional cost and you could sell for .
    $287,600
    2% more
    +$5,752
    With Zillow Showcase(estimated)
    $293,352