Welcome home to this beautifully updated two-story home in Quincy Lake! **Offering 3,254 finished square feet, this spacious home features 4 bedrooms, a loft, and 4 bathrooms (1 full, 2 three-quarter, and 1 half), all showcasing elegant, high-end finishes
**The spacious living room, dining room and kitchen can easily host any size gathering **The luxurious primary suite is a true retreat with a stunning, fully remodeled spa-inspired bath featuring a glass barn door entry, custom tile, oversized walk-in shower with full-body jets and rain shower head, double vanity with dual sinks, updated lighting, and a glass barn door leading to the generous walk-in closet **Designed for both comfort and style, the home offers luxury vinyl plank flooring and plantation shutters throughout **The large kitchen provides abundant cabinet and counter space, stainless steel appliances, a gas range, and room to add a center island **Convenient main-floor laundry adds everyday functionality **FULLY FINISHED BASEMENT expands your living space with a huge family room, fourth bedroom, beautifully updated three-quarter bath with custom tile, kitchenette, and a second laundry area—ideal for guests, MULTIGENERATIONAL LIVING, or entertaining. Step outside to enjoy the private backyard featuring an expansive partially covered concrete patio, hot tub, fenced garden area, and plenty of space to relax or host gatherings **OF NOTE: 1) Two Laundry Rooms (gas or electric dryer); 2) On-Demand Hot Water; Stoves wired for Gas or Electric; 3) 9ft Ceilings; 4) New Exterior Paint **Built in 2007, this exceptional home is located in the sought-after Quincy Lake community with a neighborhood park and playground, offering the perfect combination of luxury, comfort, and convenience **Buyer to verify all information
For sale
Price cut: $10.1K (8/31)
$689,900
9571 W Rice Avenue, Littleton, CO 80123
4beds
3,254sqft
Single Family Residence
Built in 2007
5,271 Square Feet Lot
$-- Zestimate®
$212/sqft
$73/mo HOA
What's special
- 87 days
- 412
- 48
Zillow last checked:
Listing updated:
Listed by:
Rich Petrone 303-880-8774,
eXp Realty, LLC
Source: REcolorado as distributed by MLS GRID,MLS#: 4755022
Facts & features
Interior
Bedrooms & bathrooms
- Bedrooms: 4
- Bathrooms: 4
- Full bathrooms: 1
- 3/4 bathrooms: 2
- 1/2 bathrooms: 1
- Main level bathrooms: 1
Bedroom
- Description: **bright And Serene With Updated Lighting, Lvp Flooring, Accent Wall, Glass Bard Door To Private Bath
- Features: Primary Suite
- Level: Upper
- Area: 157.62 Square Feet
- Dimensions: 12.06 x 13.07
Bedroom
- Description: **bedroom #2: Lvp Flooring, Updated Lighting, Large Windows, Plantation Shutters, Frosted Glass Closet Doors, Flat Screen Tv
- Level: Upper
- Area: 155.87 Square Feet
- Dimensions: 11.11 x 14.03
Bedroom
- Description: **bedroom #3: Lvp Flooring, Plantation Shutters, Updated Lighting, Mirror Closet Doors
- Level: Upper
- Area: 109.87 Square Feet
- Dimensions: 9.11 x 12.06
Bedroom
- Description: **bedroom #4: Lvp Flooring, Full Egress Window, Closet, Flat Screen Tv
- Level: Basement
- Area: 157.45 Square Feet
- Dimensions: 12.01 x 13.11
Bathroom
- Description: **beautifully Appointed Half Bath, Window, Plantation Shutters
- Level: Main
- Area: 30.38 Square Feet
- Dimensions: 5.03 x 6.04
Bathroom
- Description: **elegantly Updated 3/4 Bath With Updated Lighting, Updated Vanity With Double Bowl Sinks, Huge Walk-In Shower With Full Body Jets And Rain Shower Head; Glass Barn Door To Walk-In Closet
- Features: En Suite Bathroom
- Level: Upper
- Area: 73.43 Square Feet
- Dimensions: 8.06 x 9.11
Bathroom
- Description: **high End Finish With A Jetted Tub, Walk-In Shower With Rain Head, Floating Sink With Bowl And Wall Faucet, Updated Lighting
- Level: Upper
- Area: 88.88 Square Feet
- Dimensions: 8 x 11.11
Bathroom
- Description: **fully Updated With Large Walk-In Shower, Custom Tile With Deco Inset, Tile Floor
- Level: Basement
- Area: 45.33 Square Feet
- Dimensions: 5.02 x 9.03
Dining room
- Description: **open With Large Windows, Plantation Shutters, Updated Lighting, Lvp Flooring
- Level: Main
- Area: 109.47 Square Feet
- Dimensions: 9.07 x 12.07
Family room
- Description: **huge Family Room With Lvp Flooring, Can Lighting, Full Egress Windows
- Level: Basement
- Area: 437.69 Square Feet
- Dimensions: 14.11 x 31.02
Kitchen
- Description: **open And Large, Counter Seating With Pendants, Abundance Of Cupboard And Counter Space, Pantry, Casual Dining, Tile Counters And Floor; Lg Appliances: Gas Stove, Microwave, Dishwasher, Refrigerator, Room To Add And Island
- Level: Main
- Area: 253.59 Square Feet
- Dimensions: 12.07 x 21.01
Kitchen
- Description: **kitchenette #2: Lots Of Cupboard And Counter Space, Sink And Stove Hood, Tile Floor: No Appliances But Has Electric & Gas Connects For Stove: Openings For Refrigerator And Dishwasher
- Level: Basement
- Area: 91.7 Square Feet
- Dimensions: 9.07 x 10.11
Laundry
- Description: **laundry #1: Mud Room To Garage, Front Load Washer And Dryer Included (Also Plumbed For Gas Dryer)
- Level: Main
- Area: 25.6 Square Feet
- Dimensions: 5.03 x 5.09
Laundry
- Description: **laundry #2: Tile Floor, Full Egress Window, Cupboards And Counter Space, Washer And Dryer Included (Also Plumbed For Gas Dryer)
- Level: Basement
- Area: 28.56 Square Feet
- Dimensions: 4.08 x 7
Living room
- Description: **spacious And Open To Kitchen, Large Windows, Plantation Shutters, Updated Lvp Flooring, Updated Lighting
- Level: Main
- Area: 378.2 Square Feet
- Dimensions: 15.11 x 25.03
Loft
- Description: **large Loft With Lvp Flooring, Updated Lighting, Windows, Plantation Shutters, Media Connect
- Level: Upper
- Area: 182.62 Square Feet
- Dimensions: 12.11 x 15.08
Utility room
- Description: **mechanical Room: High Efficiency Furnace, On Demand Hot Water
- Level: Basement
- Area: 36.76 Square Feet
- Dimensions: 4.08 x 9.01
Heating
- Forced Air, Natural Gas
Cooling
- Central Air
Appliances
- Included: Dishwasher, Disposal, Dryer, Gas Water Heater, Microwave, Oven, Range, Refrigerator, Self Cleaning Oven, Tankless Water Heater, Washer
- Laundry: In Unit
Features
- Eat-in Kitchen, Entrance Foyer, Granite Counters, High Ceilings, Open Floorplan, Pantry, Primary Suite, Smoke Free, Tile Counters, Walk-In Closet(s), Wired for Data
- Flooring: Laminate, Tile
- Windows: Double Pane Windows, Window Coverings, Window Treatments
- Basement: Finished,Full,Sump Pump
Interior area
- Total structure area: 3,254
- Total interior livable area: 3,254 sqft
- Finished area above ground: 2,146
- Finished area below ground: 1,108
Video & virtual tour
Property
Parking
- Total spaces: 2
- Parking features: Concrete, Dry Walled, Lighted
- Attached garage spaces: 2
Features
- Levels: Two
- Stories: 2
- Entry location: Exterior Access
- Patio & porch: Covered, Patio
- Exterior features: Garden, Private Yard
- Has spa: Yes
- Spa features: Spa/Hot Tub, Heated
- Fencing: Full
Lot
- Size: 5,271 Square Feet
- Features: Level, Sprinklers In Front, Sprinklers In Rear
Details
- Parcel number: 444375
- Zoning: P-D
- Special conditions: Standard
Construction
Type & style
- Home type: SingleFamily
- Property subtype: Single Family Residence
Materials
- Frame, Wood Siding
- Roof: Composition
Condition
- Updated/Remodeled
- Year built: 2007
Utilities & green energy
- Sewer: Public Sewer
- Water: Public
- Utilities for property: Internet Access (Wired)
Community & HOA
Community
- Security: Carbon Monoxide Detector(s), Smoke Detector(s), Video Doorbell
- Subdivision: Quincy Lake
HOA
- Has HOA: Yes
- Amenities included: Park, Playground
- Services included: Maintenance Grounds
- HOA fee: $73 monthly
- HOA name: Quincy Lake
- HOA phone: 303-420-4433
Location
- Region: Littleton
Financial & listing details
- Price per square foot: $212/sqft
- Tax assessed value: $620,046
- Annual tax amount: $4,044
- Date on market: 7/6/2026
- Listing terms: Cash,Conventional,FHA,VA Loan
- Exclusions: Television In The Main Floor Living Room Is Excluded
- Ownership: Individual
- Road surface type: Paved
Estimated market value
Not available
Estimated sales range
Not available
Not available
Price history
| Date | Event | Price |
|---|---|---|
| 8/31/2026 | Price change | $689,900-1.4%$212/sqft |
Source:  REcolorado as distributed by MLS GRID #4755022 Report a problem REcolorado as distributed by MLS GRID #4755022 Report a problem | ||
| 7/6/2026 | Listed for sale | $700,000+137.9%$215/sqft |
Source: REcolorado as distributed by MLS GRID #4755022 Report a problem | ||
| 3/15/2007 | Sold | $294,300+10.2%$90/sqft |
Source: Public Record Report a problem | ||
| 1/4/2007 | Sold | $266,981$82/sqft |
Source: Public Record Report a problem | ||
Public tax history
| Year | Property taxes | Tax assessment |
|---|---|---|
| 2025 | $3,669 +0% | $38,752 +3.5% |
| 2024 | $3,668 +8.3% | $37,448 |
| 2023 | $3,388 -1.3% | $37,448 +10.3% |
| 2022 | $3,431 +12.4% | $33,961 -2.8% |
| 2021 | $3,053 | $34,938 +12.1% |
| 2020 | $3,053 +1.3% | $31,164 |
| 2019 | $3,015 +8.8% | $31,164 +12.7% |
| 2018 | $2,771 | $27,658 |
| 2017 | $2,771 +8.3% | $27,658 +3.8% |
| 2016 | $2,560 | $26,656 |
| 2015 | $2,560 +15.8% | $26,656 +21.9% |
| 2014 | $2,210 -0.6% | $21,872 |
| 2013 | $2,224 +1.9% | $21,872 -1.6% |
| 2012 | $2,182 -5.5% | $22,218 |
| 2011 | $2,310 +0.1% | $22,218 -6.1% |
| 2010 | $2,308 -2.9% | $23,670 |
| 2009 | $2,377 +0.4% | $23,670 -2.6% |
| 2008 | $2,369 +75.4% | $24,310 |
| 2007 | $1,350 +7.5% | $24,310 +77.6% |
| 2006 | $1,257 +9.7% | $13,690 +17.7% |
| 2005 | $1,146 +1535.5% | $11,630 |
| 2004 | $70 | $11,630 |
Find assessor info on the county website
Monthly payment
Est. payment
Payment breakdown
Explore the cost of this home by adjusting the details. Changes won't be saved.Climate risks
Neighborhood: 80123
Nearby schools
Schools provided by the listing agent
- Elementary: Blue Heron
- Middle: Carmody
- High: Bear Creek
- District: Jefferson County R-1
Source: REcolorado as distributed by MLS GRID. This data may not be complete. We recommend contacting the local school district to confirm school assignments for this home.
Similar homes
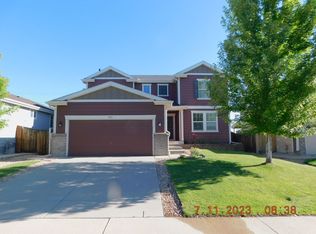
- $685,0005 bd4 ba3.3k sqft9234 W Hinsdale Place, Littleton, CO 80128For Sale
 MLS ID #1572530, Cynthia Delaney, Coldwell Banker Realty 54. REcolorado as distributed by MLS GRID
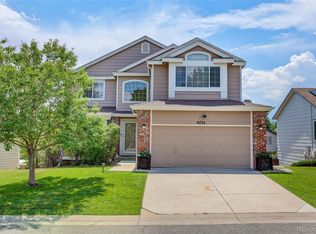
 - $769,9004 bd3 ba2.6k sqft11119 W Tennessee Court, Lakewood, CO 80226For Sale
 MLS ID #2698373, Lori Anderst, Brokers Guild Real Estate. REcolorado as distributed by MLS GRID
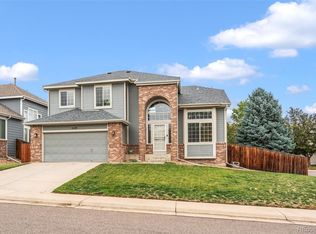
 - $930,0007 bd4 ba4.4k sqft9204 W Radcliffe Place, Littleton, CO 80123For Sale
 MLS ID #9097798, Lauren Tran, HomeSmart. REcolorado as distributed by MLS GRID
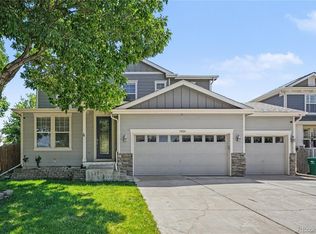
 - $674,9004 bd3 ba2.5k sqft7273 S Yarrow Way, Littleton, CO 80128For Sale
 MLS ID #3341178, Jacob Graber, Better Homes and Gardens Real Estate Kenney & Company. elevateMLS
 - $775,0005 bd4 ba2.9k sqft6418 S Harlan Way, Littleton, CO 80123For SaleMLS ID #7095552, Aleigha Roundy, Coldwell Banker Realty 24. REcolorado as distributed by MLS GRID
- $775,0004 bd4 ba3.2k sqft1843 S Pierson Court, Lakewood, CO 80232For SaleMLS ID #5300663, Leona Medina, Coldwell Banker Realty 54. REcolorado as distributed by MLS GRID
- $599,9003 bd3 ba2.4k sqft6521 S Allison Street, Littleton, CO 80123For SaleMLS ID #3866672, David Schlichter, Compass - Denver. REcolorado as distributed by MLS GRID
- $595,0003 bd3 ba2.2k sqft9357 W Brittany Avenue, Littleton, CO 80123For SaleMLS ID #8863614, Ross Vigliotti, HQ Homes. REcolorado as distributed by MLS GRID
- $649,0004 bd3 ba3.2k sqft2769 W Greens Court, Littleton, CO 80123For SaleMLS ID #3880076, Cole Halax, MB Billy Halax Real Estate. REcolorado as distributed by MLS GRID
- $675,0004 bd4 ba2.9k sqft7039 Pine Hills Way, Littleton, CO 80125For SaleMLS ID #7570572, Jessica Manzano, Keller Williams Advantage Realty LLC. REcolorado as distributed by MLS GRID
- $725,0006 bd4 ba3.3k sqft6902 S Lamar Street, Littleton, CO 80128For SaleMLS ID #1605949, Tanner Curry, HomeSmart Realty. REcolorado as distributed by MLS GRID
- $724,8005 bd4 ba3.4k sqft5633 W Iliff Drive, Lakewood, CO 80227For SaleMLS ID #4299215, Elizabeth Lee, RE/MAX Professionals. REcolorado as distributed by MLS GRID
- $699,9004 bd5 ba3.5k sqft672 English Sparrow Trail, Highlands Ranch, CO 80129For SaleMLS ID #3199075, Jessica Carcoana, eXp Realty, LLC. REcolorado as distributed by MLS GRID
- $599,9994 bd3 ba2.3k sqft5333 W Canyon Trail, Littleton, CO 80128For SaleMLS ID #2692175, Kendall Dallow, Your Castle Real Estate Inc. REcolorado as distributed by MLS GRID
- $720,0006 bd4 ba3.2k sqft4506 S Wolff Street, Denver, CO 80236For SaleMLS ID #5713311, Matt Geerdes, Engel and Volkers: Castle Rock & Castle Pines. REcolorado as distributed by MLS GRID
- $825,0003 bd3 ba3.5k sqft11445 W Coal Mine Drive, Littleton, CO 80127For SaleMLS ID #2582880, Chris Plant, RE/MAX Professionals. REcolorado as distributed by MLS GRID
- $675,0004 bd3 ba2.4k sqft10026 Westside Circle, Littleton, CO 80125For SaleMLS ID #7749118, Walter Gallegos, HomeSmart Realty. REcolorado as distributed by MLS GRID
- $555,5004 bd2 ba1.8k sqft5600 S Queen Street, Littleton, CO 80127For SaleMLS ID #3381597, Chris Hartsfield, eXp Realty, LLC. REcolorado as distributed by MLS GRID
- $725,0003 bd4 ba2.8k sqft7664 Bison Court, Littleton, CO 80125For SaleMLS ID #9559103, Laura Marie Smith, Coldwell Banker Global Luxury Denver. REcolorado as distributed by MLS GRID
- $640,0003 bd3 ba1.9k sqft8258 S Reed Way, Littleton, CO 80128For SaleMLS ID #5861295, Carlita Venzor, LoKation Real Estate. REcolorado as distributed by MLS GRID
