Tucked within the beloved Taramore community, this beautifully designed home is where life unfolds with ease… mornings filled with sunlight streaming though the windows and evenings gathered around the backyard fire pit under the stars.
With six bedrooms and five baths across three thoughtfully designed levels, the layout offers the perfect blend of connection and privacy. At the heart of the home, a light-filled kitchen shines with quartz countertops, stainless steel appliances, and generous prep space, flowing seamlessly into the spacious family room... ideal for both cozy nights and lively gatherings.
Just off the mudroom (with the kind of storage that makes daily life feel effortless), a private second staircase leads to a separate living area above the garage with its own bath, oversized closets and built-in murphy-bed... perfect for long-term guests, a creative retreat, or flexible living space.
Upstairs, a generous bonus room anchors the second level alongside a serene primary suite featuring dual closets and a spa-like bath. Two additional bedrooms share a Jack-and-Jill bath with dual vanities, while the third floor offers another spacious bedroom or bonus area with a private bath and closet.
Out back, the yard is designed for connection and celebration, complete with a built-in outdoor kitchen, covered patio, cozy fire pit, and a charming custom playhouse, creating a backyard made for memory-making.
Life in Taramore extends well beyond your front door with resort-style amenities including a sparkling pool with a spiral slide, neighborhood swim team, tennis courts, playground, scenic walking trails, private fitness room, and a beautifully restored historic clubhouse at the heart of the community.
Zoned for highly regarded Williamson County schools, this home offers warmth, comfort, and a lifestyle you’ll love coming home to.
Closed
$1,320,000
9572 Dresden Sq, Brentwood, TN 37027
6beds
4,211sqft
Single Family Residence, Residential
Built in 2016
7,840 Square Feet Lot
$1,330,900 Zestimate®
$313/sqft
$5,538 Estimated rent
Home value
$1,330,900
$1.26M - $1.40M
$5,538/mo
Zestimate® history
Owner options
List your home for rent
$5,538/mo
Rent Zestimate®
Find your next renter with Zillow Rental Manager. Plus, with online applications, you can quickly screen prospective tenants – for free.
$5,538/mo
Rent Zestimate®
Refinance and save
$6,624/mo
Est. payment
Refinancing to a lower rate could help reduce your monthly payments and save thousands over the life of the loan.
$6,624/mo
Est. payment
Explore your selling options
Work with a Zillow partner agent
Leverage their expertise and Zillow's premium Showcase listings to get your home seen by more buyers.
Get startedList with your own agent
Get your home in front of millions of buyers by listing it on Zillow.
Learn how to do itSell it yourself
Take full control of how buyers see your home on Zillow by listing For Sale by Owner (FSBO).
List your homeWhat's special
Zillow last checked:
Listing updated:
Listed by:
Kori Kintsch 615-830-3626,
Benchmark Realty, LLC,
Danielle Keegan 949-351-4787,
Benchmark Realty, LLC
Bought with:
Amal Anto, 383256
Compass RE
Sam Anto, 334270
Compass RE
Source: RealTracs MLS as distributed by MLS GRID,MLS#: 3128857
Facts & features
Interior
Bedrooms & bathrooms
- Bedrooms: 6
- Bathrooms: 5
- Full bathrooms: 5
- Main level bedrooms: 1
Bedroom 1
- Area: 260 Square Feet
- Dimensions: 20x13
Bedroom 2
- Area: 121 Square Feet
- Dimensions: 11x11
Bedroom 3
- Area: 132 Square Feet
- Dimensions: 12x11
Bedroom 4
- Area: 168 Square Feet
- Dimensions: 12x14
Primary bathroom
- Features: Primary Bedroom
- Level: Primary Bedroom
Den
- Area: 204 Square Feet
- Dimensions: 12x17
Dining room
- Area: 216 Square Feet
- Dimensions: 18x12
Other
- Area: 400 Square Feet
- Dimensions: 20x20
Kitchen
- Area: 182 Square Feet
- Dimensions: 13x14
Living room
- Area: 340 Square Feet
- Dimensions: 17x20
Recreation room
- Area: 255 Square Feet
- Dimensions: 17x15
Heating
- Central
Cooling
- Ceiling Fan(s), Central Air, Electric
Appliances
- Included: Built-In Electric Oven, Double Oven, Built-In Gas Range, Dishwasher, Disposal, Microwave, Refrigerator, Stainless Steel Appliance(s)
- Laundry: Electric Dryer Hookup, Washer Hookup
Features
- Built-in Features, Ceiling Fan(s), Entrance Foyer, Extra Closets, High Ceilings, Pantry, Walk-In Closet(s), High Speed Internet
- Flooring: Wood, Luxury Vinyl, Tile
- Basement: None
- Number of fireplaces: 1
- Fireplace features: Family Room, Gas
Interior area
- Total structure area: 4,211
- Total interior livable area: 4,211 sqft
- Finished area above ground: 4,211
Property
Parking
- Total spaces: 2
- Parking features: Garage Door Opener, Attached, Concrete, Driveway
- Attached garage spaces: 2
- Has uncovered spaces: Yes
Features
- Levels: Three Or More
- Stories: 3
- Patio & porch: Patio, Covered, Porch
- Exterior features: Balcony, Gas Grill
- Pool features: Association
- Fencing: Back Yard
Lot
- Size: 7,840 Square Feet
- Dimensions: 55 x 135
- Features: Level
- Topography: Level
Details
- Parcel number: 094060B D 04000 00016060G
- Special conditions: Standard
- Other equipment: Irrigation System
Construction
Type & style
- Home type: SingleFamily
- Architectural style: Traditional
- Property subtype: Single Family Residence, Residential
Materials
- Fiber Cement
- Roof: Shingle
Condition
- New construction: No
- Year built: 2016
Utilities & green energy
- Sewer: Public Sewer
- Water: Public
- Utilities for property: Electricity Available, Water Available, Cable Connected, Underground Utilities
Community & HOA
Community
- Subdivision: Taramore Ph11
HOA
- Has HOA: Yes
- Amenities included: Clubhouse, Fitness Center, Park, Playground, Pool, Sidewalks, Tennis Court(s), Underground Utilities
- Services included: Recreation Facilities, Trash
- HOA fee: $658 quarterly
Location
- Region: Brentwood
Financial & listing details
- Price per square foot: $313/sqft
- Tax assessed value: $1,240,000
- Annual tax amount: $3,987
- Date on market: 2/11/2026
- Electric utility on property: Yes
Price history
| Date | Event | Price |
|---|---|---|
| 6/11/2026 | Sold | $1,320,000-2.2%$313/sqft |
Source:  RealTracs MLS as distributed by MLS GRID #3128857 Report a problem RealTracs MLS as distributed by MLS GRID #3128857 Report a problem | ||
| 5/5/2026 | Contingent | $1,349,900$321/sqft |
Source: RealTracs MLS as distributed by MLS GRID #3128857 Report a problem | ||
| 4/16/2026 | Price change | $1,349,900-3.6%$321/sqft |
Source: RealTracs MLS as distributed by MLS GRID #3128857 Report a problem | ||
| 2/18/2026 | Listed for sale | $1,399,900+90.5%$332/sqft |
Source: RealTracs MLS as distributed by MLS GRID #3128857 Report a problem | ||
| 3/30/2020 | Sold | $734,900+0.7%$175/sqft |
Source: RealTracs MLS as distributed by MLS GRID #2124694 Report a problem | ||
| 2/20/2020 | Listed for sale | $729,900+14.3%$173/sqft |
Source: Bradford Real Estate #2124694 Report a problem | ||
| 1/17/2017 | Sold | $638,597$152/sqft |
Source: Public Record Report a problem | ||
Public tax history
| Year | Property taxes | Tax assessment |
|---|---|---|
| 2025 | $4,619 +15.8% | $310,000 +68.7% |
| 2024 | $3,988 | $183,750 |
| 2023 | $3,988 | $183,750 |
| 2022 | $3,988 | $183,750 |
| 2021 | $3,988 +4.3% | $183,750 +24% |
| 2020 | $3,824 | $148,200 |
| 2019 | $3,824 +2.8% | $148,200 |
| 2018 | $3,720 | $148,200 +5.3% |
| 2017 | $3,720 | $140,725 +462.9% |
| 2016 | -- | $25,000 |
Find assessor info on the county website
Neighborhood: 37027
Nearby homes
- $1,521,400-- bd3 ba3.7k sqft9570 Dresden Sq, Brentwood, TN 37027Off Market
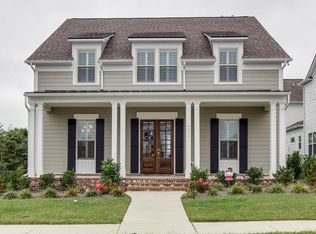
- $1,495,800-- bd-- ba3.7k sqft9574 Dresden Sq, Brentwood, TN 37027Off Market
- $1,224,0005 bd6 ba3.8k sqft9568 Dresden Sq, Brentwood, TN 37027Off Market
- $1,550,400-- bd5 ba3.4k sqft9563 Dresden Sq, Brentwood, TN 37027Off Market
- $1,491,9006 bd6 ba4k sqft9525 Wexcroft Dr, Brentwood, TN 37027Off Market
- $977,200-- bd3 ba2.8k sqft9533 Dresden Sq, Brentwood, TN 37027Off Market
- $1,575,9005 bd5 ba4.3k sqft9523 Wexcroft Dr, Brentwood, TN 37027Off Market
- $1,277,1005 bd5 ba4.2k sqft9527 Wexcroft Dr, Brentwood, TN 37027Off Market
Nearby schools
GreatSchools rating
- 9/10Jordan Elementary SchoolGrades: PK-5Distance: 1.2 mi
- 9/10Sunset Middle SchoolGrades: 6-8Distance: 3.6 mi
- 10/10Ravenwood High SchoolGrades: 9-12Distance: 1.4 mi
Schools provided by the listing agent
- Elementary: Jordan Elementary School
- Middle: Sunset Middle School
- High: Ravenwood High School
Source: RealTracs MLS as distributed by MLS GRID. This data may not be complete. We recommend contacting the local school district to confirm school assignments for this home.
Get a cash offer in 3 minutes
Find out how much your home could sell for in as little as 3 minutes with a no-obligation cash offer.
Estimated market value
$1,330,900
Get a cash offer in 3 minutes
Find out how much your home could sell for in as little as 3 minutes with a no-obligation cash offer.
Estimated market value
$1,330,900
- Tennessee
- Williamson County
- Brentwood
- 37027
- 9572 Dresden Sq
Nearby cities
Nearby zip codes
Other Brentwood Topics
