Skip main navigation
Off market
  • $710,700

    9572 Gainey Ranch Ave, Las Vegas, NV 89147

    4beds
    3,092sqft
    Single Family Residential
    Built in 1998
    7,405 Square Feet Lot
    $710,700 Zestimate®
    $230/sqft
    $3,468 Estimated rent

    Home value

    $710,700

    $675,000 - $746,000

    $3,468/mo

    Zestimate® history
    Loading
    Loading...

    Owner options

    List your home for rent

    $3,468/mo

    Rent Zestimate®

    Find your next renter with Zillow Rental Manager. Plus, with online applications, you can quickly screen prospective tenants – for free.

    Learn more

    $3,468/mo

    Rent Zestimate®

    Refinance and save

    $4,304/mo

    Est. payment

    Refinancing to a lower rate could help reduce your monthly payments and save thousands over the life of the loan.

    See today's rates

    $4,304/mo

    Est. payment

    Explore your selling options

    Work with a Zillow partner agent

    Leverage their expertise and Zillow's premium Showcase listings to get your home seen by more buyers.

    Get started

    List with your own agent

    Get your home in front of millions of buyers by listing it on Zillow.

    Learn how to do it

    Sell it yourself

    Take full control of how buyers see your home on Zillow by listing For Sale by Owner (FSBO).

    List your home

    What's special

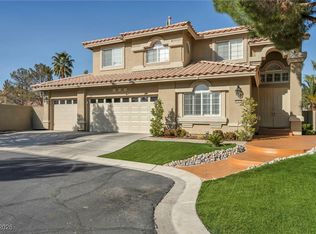
    Great functional floor plan for any lifestyle. All rooms are large and open. Brand new carpeting and stainless steel appliance! Huge kitchen with plenty of cabinets, built in wine rack & counter space. Downstairs master with a fireplace, backyard access & a spacious master bathroom. Massive upstairs loft could be teen room, exercise room, home school room or even more bedrooms with a little creativity. Refreshing pool spa combo & new deck coating. This property is located near freeway access, minutes from shopping, restaurants, new baseball park, local casinos, the new baseball park, Downtown Summerlin, the Strip and even the new Raiders stadium. Nice guard gated community in the southwest.

    This property is off market, which means it's not currently listed for sale or rent on Zillow. This may be different from what's available on other websites or public sources.
    Facts & features

    Interior

    Bedrooms & bathrooms
    • Bedrooms: 4
    • Bathrooms: 3
    • Full bathrooms: 2
    • 1/2 bathrooms: 1
    Heating
    • Forced air, Electric, Gas
    Cooling
    • Central
    Appliances
    • Included: Microwave
    • Laundry: Separate Laundry Room, 1st Floor, Sink & Cabinets
    Features
    • Ceiling Fan(s)
    • Flooring: Tile, Carpet
    • Windows: Double Pane Windows, Blinds
    • Has fireplace: Yes
    • Fireplace features: Gas, Family Room, Master Bedroom
    Interior area
    • Total interior livable area: 3,092 sqft

    Property

    Parking
    • Total spaces: 3
    • Parking features: Garage - Attached
    Accessibility
    • Accessibility features: Accessible Doors, Accessible Hallway(s), Hard/Low Nap Floors
    Features
    • Patio & porch: Porch
    • Exterior features: Stucco
    • Pool features: Heated, Pool/Spa Combo, Inground-Private
    • Has spa: Yes
    • Spa features: Private, In Ground, Outdoor
    • Fencing: Full, Block
    Lot
    • Size: 7,405 sqft
    • Features: Cul-de-Sac, Landscaped, Desert Landscaping, Under 1/4 Acre, Front Lawn, Sprinklers In Rear, Rear Lawn, Front Sprinkler System
    Details
    • Parcel number: 16318811020
    • Zoning description: Single Family

    Construction

    Type & style
    • Home type: SingleFamily
    • Property subtype: Single Family Residential
    Materials
    • Frame
    • Roof: Tile
    Condition
    • Year built: 1998

    Utilities & green energy

    • Sewer: Public Sewer
    • Water: Public
    • Utilities for property: Cable Wired, Cable TV Wired

    Community & neighborhood

    Security
    • Security features: Security, Gated with Guard
    Location
    • Region: Las Vegas

    HOA & financial

    HOA
    • Has HOA: Yes
    • HOA fee: $214 monthly
    • Amenities included: Gated, Park, CC&RS, Pet Park, Renting Restrictions
    • Services included: Security, Management, Reserves, Gated Grounds, Security Guard

    Other

    Other facts
    • Sewer: Public Sewer
    • WaterSource: Public
    • Flooring: Carpet, Ceramic Tile
    • Roof: Tile, Pitched
    • InteriorFeatures: Ceiling Fan(s)
    • GarageYN: true
    • AttachedGarageYN: true
    • Appliances: Gas Cooktop, Microwave, Gas Water Heater, Built-In Electric Oven
    • SpaYN: true
    • ZoningDescription: Single Family
    • HeatingYN: true
    • CoolingYN: true
    • Heating: Natural Gas, 2 or More Units
    • FireplaceFeatures: Gas, Family Room, Master Bedroom
    • RoomsTotal: 9
    • FireplacesTotal: 2
    • AssociationFeeIncludes: Security, Management, Reserves, Gated Grounds, Security Guard
    • CurrentFinancing: Conventional, VA, Cash
    • WindowFeatures: Double Pane Windows, Blinds
    • LotFeatures: Cul-de-Sac, Landscaped, Desert Landscaping, Under 1/4 Acre, Front Lawn, Sprinklers In Rear, Rear Lawn, Front Sprinkler System
    • PoolPrivateYN: True
    • DirectionFaces: South
    • BedroomsPossible: 5
    • SeniorCommunityYN: 0
    • ParkingFeatures: Attached, Garage Door Opener, Direct Access, Finished Interior
    • CoveredSpaces: 3
    • PoolFeatures: Heated, Pool/Spa Combo, Inground-Private
    • PublicSurveySection: 18
    • PatioAndPorchFeatures: Porch
    • SpaFeatures: Private, In Ground, Outdoor
    • AssociationAmenities: Gated, Park, CC&RS, Pet Park, Renting Restrictions
    • SecurityFeatures: Security, Gated with Guard
    • Fencing: Full, Block
    • Cooling: Electric, 2 or More Central Units
    • AccessibilityFeatures: Accessible Doors, Accessible Hallway(s), Hard/Low Nap Floors
    • ExteriorFeatures: Built-in Barbecue
    • PublicSurveyTownship: 21
    • YearBuiltDetails: Resale
    • Utilities: Cable Wired, Cable TV Wired
    • PublicSurveyRange: 60
    • AssociationPhone: 702-736-9450
    • LaundryFeatures: Separate Laundry Room, 1st Floor, Sink & Cabinets
    • ConstructionMaterials: Frame & Stucco
    • RoomMasterBedroomLevel: Downstairs
    • AssociationName: FOOTHILLS
    • PropertySubType: Single Family Residential
    • MlsStatus: Under Contract - Show

    Price history

    DateEventPrice
    6/10/2022Listing removed--
    Source: LVR #2400101 Report a problem
    5/25/2022Listed for sale$824,900+57.1%$267/sqft
    Source: LVR #2400101 Report a problem
    9/30/2020Sold$525,000$170/sqft
    Source: LVR #2225640 Report a problem
    9/1/2020Pending sale$525,000$170/sqft
    Source: ERA Brokers Consolidated #2225640 Report a problem
    8/28/2020Listed for sale$525,000+105.9%$170/sqft
    Source: ERA Brokers Consolidated #2225640 Report a problem
    10/14/2011Sold$255,000-3.7%$82/sqft
    Source: Public Record Report a problem
    8/7/2011Price change$264,900-1.9%$86/sqft
    Source: Great Bridge Properties #1144345 Report a problem
    7/2/2011Price change$269,900-1.8%$87/sqft
    Source: Great Bridge Properties #1144345 Report a problem
    6/23/2011Price change$274,900-3.5%$89/sqft
    Source: Great Bridge Properties #1144345 Report a problem
    5/2/2011Price change$284,900-1.7%$92/sqft
    Source: Great Bridge Properties #1144345 Report a problem
    4/16/2011Price change$289,900-1.7%$94/sqft
    Source: Great Bridge Properties #1144345 Report a problem
    4/14/2011Listed for sale$294,900+24.9%$95/sqft
    Source: Great Bridge Properties #1144345 Report a problem
    7/16/2010Sold$236,200-3.4%$76/sqft
    Source: Public Record Report a problem
    10/10/1997Sold$244,500$79/sqft
    Source: Public Record Report a problem

    Public tax history

    YearProperty taxesTax assessment
    2026$4,164 +12.4%$175,819 +1.2%
    2025$3,705 +3%$173,663 +8.6%
    2024$3,598 +3%$159,913 +10.1%
    2023$3,493 +3%$145,198 +8.3%
    2022$3,392 +3%$134,063 +0.4%
    2021$3,292 +6.7%$133,466 +4.3%
    2020$3,085 +4.8%$128,010 +7%
    2019$2,944 +6.9%$119,586
    2018$2,754 $119,586 +5.2%
    2017$2,754 $113,686 +0.6%
    2016$2,754 +0.2%$113,016 +21.9%
    2015$2,749 +3.2%$92,681 +5.2%
    2014$2,663 $88,101
    2013-- $88,101 -1.5%
    2012-- $89,484 -11.3%
    2011-- $100,932 -4%
    2010-- $105,118 -16.2%
    2009-- $125,416
    2008-- $125,416 -33.6%
    2007-- $188,929 +0.8%
    2006-- $187,409 +36.5%
    2005-- $137,305 +29.1%
    2004-- $106,355 +7.3%
    2003-- $99,078 +13.4%
    2002-- $87,340 +6%
    2001-- $82,410

    Find assessor info on the county website

    Neighborhood: Spring Valley

    Nearby schools

    GreatSchools rating
    Schools provided by the listing agent
    • Elementary: Hayes Keith C & Karen W
    • Middle: Fertitta Frank & Victoria
    • High: Spring Valley HS

    Source: The MLS. This data may not be complete. We recommend contacting the local school district to confirm school assignments for this home.

    Get a cash offer in 3 minutes
    Find out how much your home could sell for in as little as 3 minutes with a no-obligation cash offer.
    Estimated market value
    $710,700
    Get a cash offer in 3 minutes
    Find out how much your home could sell for in as little as 3 minutes with a no-obligation cash offer.
    Estimated market value
    $710,700