Built in 2019, immaculately kept with first floor living in mind. The open floor plan features beautiful & durable LVP flooring, granite countertops, and stainless steel appliances in the kitchen, great for everyday living & entertaining. With 3 bedrooms, a versatile loft, and 3 full bathrooms, there’s enough space for everyone! Two bedrooms, including the spacious primary suite, are located on the first floor for convenience, while the loft and additional bedroom upstairs provide flexibility for guests, office, or recreation. There is also loads of walk in storage! Enjoy quiet cul-de-sac living with a low-maintenance composite deck overlooking the backyard—nice for relaxing or outdoor gatherings. Located in the desirable Stonehouse neighborhood, residents can enjoy so mant community amenities such as walking trails, pool and more. This home is move-in ready and beautifully maintained for you. Easy for commuting to the peninsula or RVA. Come on out and live the good life!
Sold
$533,000
9572 Goddin Ct, Toano, VA 23168
3beds
2,325sqft
Single Family Residence
Built in 2019
6,534 Square Feet Lot
$533,400 Zestimate®
$229/sqft
$3,041 Estimated rent
Home value
$533,400
$491,000 - $576,000
$3,041/mo
Zestimate® history
Owner options
List your home for rent
$3,041/mo
Rent Zestimate®
Find your next renter with Zillow Rental Manager. Plus, with online applications, you can quickly screen prospective tenants – for free.
$3,041/mo
Rent Zestimate®
Refinance and save
$3,187/mo
Est. payment
Refinancing to a lower rate could help reduce your monthly payments and save thousands over the life of the loan.
$3,187/mo
Est. payment
Explore your selling options
Work with a Zillow partner agent
Leverage their expertise and Zillow's premium Showcase listings to get your home seen by more buyers.
Get startedList with your own agent
Get your home in front of millions of buyers by listing it on Zillow.
Learn how to do itSell it yourself
Take full control of how buyers see your home on Zillow by listing For Sale by Owner (FSBO).
List your homeWhat's special
Low-maintenance composite deckVersatile loftOpen floor planCul-de-sac livingGranite countertopsLvp flooringSpacious primary suite
Zillow last checked:
Listing updated:
Listed by:
Wendy Walker,
Jamestown Realty Group LLC 757-503-5518
Bought with:
Paula Moody
RE/MAX Connect
Source: REIN Inc.,MLS#: 10600758
Facts & features
Interior
Bedrooms & bathrooms
- Bedrooms: 3
- Bathrooms: 3
- Full bathrooms: 3
Rooms
- Room types: 1st Floor BR, 1st Floor Primary BR, Attic, Breakfast Area, Loft, PBR with Bath, Office/Study, Utility Closet
Primary bedroom
- Level: First
Heating
- Natural Gas
Cooling
- Heat Pump
Appliances
- Included: Dishwasher, Disposal, Dryer, ENERGY STAR Qualified Appliances, Microwave, Range, Refrigerator, Washer, Gas Water Heater
Features
- Primary Sink-Double, Ceiling Fan(s), Entrance Foyer, Pantry
- Flooring: Carpet, Laminate/LVP
- Windows: Window Treatments
- Basement: Crawl Space
- Attic: Walk-In
- Number of fireplaces: 1
Interior area
- Total interior livable area: 2,325 sqft
Property
Parking
- Total spaces: 2
- Parking features: Garage Att 2 Car, Garage Door Opener
- Attached garage spaces: 2
Features
- Levels: Two
- Stories: 2
- Patio & porch: Deck, Porch
- Pool features: None, Association
- Fencing: None
- Waterfront features: Not Waterfront
Lot
- Size: 6,534 Square Feet
- Features: Cul-De-Sac
Details
- Parcel number: 0540900022
- Zoning: PUD-R
Construction
Type & style
- Home type: SingleFamily
- Architectural style: Bungalow,Transitional
- Property subtype: Single Family Residence
Materials
- Stone, Vinyl Siding
- Roof: Asphalt Shingle
Condition
- New construction: No
- Year built: 2019
Utilities & green energy
- Sewer: City/County
- Water: City/County
Community & HOA
Community
- Subdivision: Stonehouse
HOA
- Has HOA: Yes
- Amenities included: Clubhouse, Fitness Center, Playground, Pool
- HOA fee: $92 monthly
Location
- Region: Toano
Financial & listing details
- Price per square foot: $229/sqft
- Tax assessed value: $459,300
- Annual tax amount: $3,583
- Date on market: 9/5/2025
Price history
Price history is unavailable.
Public tax history
| Year | Property taxes | Tax assessment |
|---|---|---|
| 2025 | $3,812 | $459,300 |
| 2024 | $3,812 +17.4% | $459,300 +17.4% |
| 2023 | $3,246 | $391,100 |
| 2022 | $3,246 +10.8% | $391,100 +12.1% |
| 2021 | $2,930 +2.3% | $348,800 +2.3% |
| 2020 | $2,864 +583.2% | $340,900 +583.2% |
| 2019 | $419 | $49,900 |
Find assessor info on the county website
Neighborhood: 23168
Nearby homes
- $790,8004 bd3 ba3.8k sqft3208 Buckingham Dr, Toano, VA 23168Off Market

- $417,1004 bd3 ba2k sqft8901 Cocos Path, Toano, VA 23168Off Market
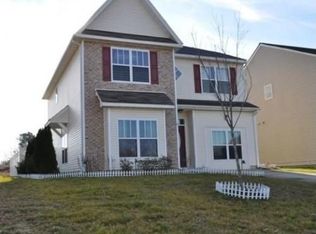
- $306,7003 bd2 ba1.5k sqft3008 Peppers Point, Toano, VA 23168Off Market
- $433,5003 bd2 ba2.1k sqft3479 Frederick Dr, Toano, VA 23168Off Market
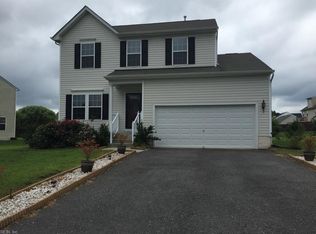
- $421,4004 bd2 ba1.9k sqft3528 Frederick Dr, Toano, VA 23168Off Market
- $770,6003 bd2 ba2.9k sqft10071 Old Stage Rd, Toano, VA 23168Off Market
- $666,5003 bd3 ba2.9k sqft9809 Turning Leaf Dr, Toano, VA 23168Off Market
- $564,5003 bd2 ba1.9k sqft3200 Friendship Dr, Toano, VA 23168Off Market
- $382,0003 bd2 ba1.7k sqft9487 Astilbe Ln, Toano, VA 23168Off Market
Nearby schools
GreatSchools rating
- 6/10J Blaine Blayton Elementary SchoolGrades: PK-5Distance: 4.1 mi
- 6/10Toano Middle SchoolGrades: 6-8Distance: 1.9 mi
- 6/10Warhill High SchoolGrades: 9-12Distance: 5.7 mi
Schools provided by the listing agent
- Elementary: Stonehouse Elementary
- Middle: Toano Middle
- High: Warhill
Source: REIN Inc.. This data may not be complete. We recommend contacting the local school district to confirm school assignments for this home.
Get a cash offer in 3 minutes
Find out how much your home could sell for in as little as 3 minutes with a no-obligation cash offer.
Estimated market value
$533,400
Get a cash offer in 3 minutes
Find out how much your home could sell for in as little as 3 minutes with a no-obligation cash offer.
Estimated market value
$533,400
- Virginia
- James City County
- Lanexa
- 23168
- 9572 Goddin Ct
Nearby cities
Nearby zip codes
Other Lanexa Topics
