Skip main navigation
Sold for $741,000
  • $741,000

    9572 Phipps Lane, Wellington, FL 33414

    4beds
    2,866sqft
    Single Family Residence
    Built in 2011
    6,536 Square Feet Lot
    $750,500 Zestimate®
    $259/sqft
    $3,633 Estimated rent

    Home value

    $750,500

    Estimated sales range

    Not available

    $3,633/mo

    Zestimate® history
    Loading
    Loading...

    Owner options

    List your home for rent

    $3,633/mo

    Rent Zestimate®

    Find your next renter with Zillow Rental Manager. Plus, with online applications, you can quickly screen prospective tenants – for free.

    Learn more

    $3,633/mo

    Rent Zestimate®

    Refinance and save

    $5,379/mo

    Est. payment

    Refinancing to a lower rate could help reduce your monthly payments and save thousands over the life of the loan.

    See today's rates

    $5,379/mo

    Est. payment

    Explore your selling options

    Work with a Zillow partner agent

    Leverage their expertise and Zillow's premium Showcase listings to get your home seen by more buyers.

    Get started

    List with your own agent

    Get your home in front of millions of buyers by listing it on Zillow.

    Learn how to do it

    Sell it yourself

    Take full control of how buyers see your home on Zillow by listing For Sale by Owner (FSBO).

    List your home

    What's special

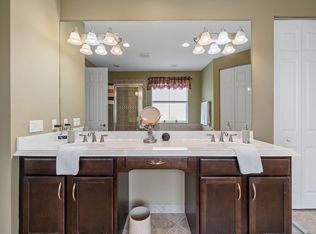
    Welcome to this spacious four-bedroom, 2.5-bath residence with a dedicated office/den/media room, perfectly positioned on a serene lakefront lot in the heart of Wellington. Thoughtfully designed and beautifully maintained, this two-story home offers both elegance and everyday comfort. The open-concept main living area seamlessly connects the kitchen, family room, and dining space—ideal for entertaining or gathering with family. The expansive kitchen features updated LG stainless steel appliances, generous counter space, and a layout that keeps the cook connected to the action. Step outside to enjoy a large, fully fenced backyard with extended brick pavers and updated landscaping, offering plenty of room for outdoor entertaining, play, or peaceful evenings overlooking the lake. Every room in the home is enhanced with plantation shutters, crown molding, and ceiling fans, adding timeless style and cohesive design throughout. The additional office/den/media room provides flexible space for remote work, studying, or hobbies. You will find new engineered hardwood throughout the entire second floor and stairs. The garage is wired for an EV charger and generator hookup, offering modern convenience and peace of mind. Located within Olympia, one of Wellington's most sought-after communities, residents enjoy a beautiful clubhouse and an impressive array of amenities, all just minutes from top-rated schools, shopping, dining, and equestrian venues. This home offers the perfect blend of space, functionality, and lifestyledesigned for living well and entertaining effortlessly.

    Zillow last checked:

    Listing updated:

    Listed by:

    Jeff Silver 561-350-9400,

    KW Innovations,

    Shayne Silver 561-571-2640,

    KW Innovations

    Bought with:

    Karson Dietrich, 3352097

    Premier Estate Properties Inc.

    Karson Dietrich, 3352097

    Premier Estate Properties Inc.

    Source: BeachesMLS,MLS#: R11157960MLS LogoOriginating MLS: BeachesMLS

    Facts & features

    Interior

    Bedrooms & bathrooms
    • Bedrooms: 4
    • Bathrooms: 3
    • Full bathrooms: 2
    • 1/2 bathrooms: 1
    Primary bedroom
    • Level: Second
    • Area: 175.96
    • Dimensions: 16.6 X 10.6
    Kitchen
    • Level: Main
    • Area: 285.75
    • Dimensions: 22.5 X 12.7
    Living room
    • Level: Main
    • Area: 169
    • Dimensions: 13 X 13
    Heating
    • Central, Electric
    Cooling
    • Central Air, Ceiling Fan(s), Electric
    Appliances
    • Included: Cooktop, Dryer, Dishwasher, Electric Water Heater, Disposal, Microwave, Oven, Refrigerator, Water Heater, Washer
    • Laundry: Inside, Laundry Tub
    Features
    • Breakfast Area, Bathtub, Dining Area, Separate/Formal Dining Room, Dual Sinks, Kitchen Island, Living/Dining Room, Pantry, Soaking Tub, Separate Shower, Upper Level Primary, Walk-In Closet(s)
    • Flooring: Ceramic Tile, Wood
    • Windows: Plantation Shutters
    • Has fireplace: Yes
    • Fireplace features: Decorative
    Interior area
    • Total structure area: 3,463
    • Total interior livable area: 2,866 sqft

    Property

    Parking
    • Total spaces: 2
    • Parking features: Attached, Garage, Garage Door Opener
    • Attached garage spaces: 2
    Features
    • Levels: Two
    • Stories: 2
    • Patio & porch: Covered, Patio
    • Exterior features: Outdoor Living Area, Room For Pool
    • Pool features: Association
    • Fencing: Fenced
    • Has view: Yes
    • View description: Lake
    • Has water view: Yes
    • Water view: Lake
    • Waterfront features: Lake Front
    Lot
    • Size: 6,536 Square Feet
    • Features: < 1/4 Acre
    Details
    • Parcel number: 73424417020010600
    • Zoning: PUD(ci

    Construction

    Type & style
    • Home type: SingleFamily
    • Architectural style: Traditional
    • Property subtype: Single Family Residence
    Materials
    • Block
    • Roof: Composition,Shingle
    Condition
    • Resale
    • New construction: No
    • Year built: 2011

    Utilities & green energy

    • Electric: 3 Phase
    • Sewer: Public Sewer
    • Water: Public
    • Utilities for property: Cable Available, Sewer Available, Water Available

    Community & HOA

    Community
    • Features: Home Owners Association, Gated, Property Manager On-Site, Street Lights, Sidewalks
    • Security: Gated with Guard, Gated Community, Smoke Detector(s)
    • Subdivision: OLYMPIA 2
    HOA
    • Has HOA: Yes
    • Amenities included: Basketball Court, Clubhouse, Fitness Center, Library, Picnic Area, Playground, Pickleball, Pool, Recreation Facilities, Spa/Hot Tub, Sidewalks, Tennis Court(s), Trail(s)
    • Services included: Common Areas, Security
    • HOA fee: $347 monthly
    Location
    • Region: Wellington

    Financial & listing details

    • Price per square foot: $259/sqft
    • Tax assessed value: $686,963
    • Annual tax amount: $7,595
    • Date on market: 2/5/2026
    • Cumulative days on market: 6 days
    • Listing terms: Cash,Conventional,FHA,VA Loan

    Price history

    DateEventPrice
    3/26/2026Sold$741,000+0.3%$259/sqft
    Source: BeachesMLS #R11157960 Report a problem
    3/10/2026Pending sale$739,000$258/sqft
    Source: BeachesMLS #R11157960 Report a problem
    2/5/2026Listed for sale$739,000+60.7%$258/sqft
    Source: BeachesMLS #RX-11157960 Report a problem
    8/29/2016Sold$460,000-1.9%$161/sqft
    Source: BeachesMLS #R10220213 Report a problem
    8/7/2016Pending sale$469,000$164/sqft
    Source: United Realty Group, Inc #RX-10220213 Report a problem
    6/11/2016Price change$469,000-1.3%$164/sqft
    Source: United Realty Group, Inc #RX-10220213 Report a problem
    4/26/2016Price change$475,000-2.1%$166/sqft
    Source: United Realty Group, Inc #RX-10220213 Report a problem
    3/27/2016Listed for sale$485,000+42.9%$169/sqft
    Source: United Realty Group, Inc #RX-10220213 Report a problem
    1/5/2012Sold$339,350$118/sqft
    Source: Public Record Report a problem

    Public tax history

    YearProperty taxesTax assessment
    2025$7,595 +3.1%$416,836 +2.9%
    2024$7,366 +2.7%$405,088 +3%
    2023$7,173 +2.1%$393,289 +3%
    2022$7,023 +1.3%$381,834 +3%
    2021$6,933 +1.2%$370,713 +1.4%
    2020$6,848 -8.5%$365,595 -7.1%
    2019$7,484 $393,410 +0.9%
    2018$7,484 +3.7%$390,005 +2.1%
    2017$7,219 +1.1%$381,983 +2.6%
    2016$7,141 -10.2%$372,162 +4.6%
    2015$7,951 +7.8%$355,823 +10%
    2014$7,376 +12.4%$323,475 +11.5%
    2013$6,563 +5.9%$290,000 +1.8%
    2012$6,199 +1139.7%$285,000 +1262%
    2011$500 -10%$20,925 -10%
    2010$556 -21.3%$23,250 -25%
    2009$706 -42.8%$31,000 -50%
    2008$1,235 -34.6%$62,000 -36.1%
    2007$1,889 -8.6%$97,000
    2006$2,066 $97,000 +36.6%
    2005-- $71,000 +94.5%
    2004$468 $36,500
    Find assessor info on the county website

    Neighborhood: Olympia

    Nearby schools

    GreatSchools rating
    Schools provided by the listing agent
    • Elementary: Equestrian Trails
    • Middle: Emerald Cove
    • High: Palm Beach Central

    Source: BeachesMLS. This data may not be complete. We recommend contacting the local school district to confirm school assignments for this home.

    Get a cash offer in 3 minutes
    Find out how much your home could sell for in as little as 3 minutes with a no-obligation cash offer.
    Estimated market value
    $750,500
    Get a cash offer in 3 minutes
    Find out how much your home could sell for in as little as 3 minutes with a no-obligation cash offer.
    Estimated market value
    $750,500