Discover unparalleled luxury in this stunning property in the heart of Shreveport, LA. This 4-bedroom, 4-bathroom masterpiece displays elegance and style, offering a sanctuary of comfort. Perfectly blending indoors and outdoor living, this home is ideal for those who appreciate the epitome of refined living. Step inside and be captivated by the rich hardwood floors that flow seamlessly throughout the main living areas, exuding warmth, and charm. The beautifully appointed living room sets the scene for tranquil evenings with its exquisite fireplace, while the formal dining room offers an elegant space for entertaining guests. The heart of this home, the kitchen, boasts granite countertops, custom cabinetry, and top-of-the-line appliances, with tile flooring that adds a touch of practicality. Adjacent to the kitchen, the hearth room provides a cozy retreat with its own inviting fireplace, creating a relaxed space for leisure and conversation. Ascend to the second level where a versatile bonus room awaits, ready to be transformed into an enviable media room already equipped with a projector and screen, or a customized space to suit your needs. The allure of this property extends to its meticulously designed outdoor space, where a heated saltwater pool promises endless enjoyment and relaxation. An outdoor kitchen and pergolas complete this oasis, offering the perfect backdrop for dining al fresco and entertaining style. Luxurious finishes include granite surfaces and custom cabinetry throughout, ensuring that no detail is overlooked in this exquisite home.
Sold
Price Unknown
9572 Rochel Dr, Shreveport, LA 71115
4beds
3,436sqft
Single Family Residence
Built in 2012
0.32 Acres Lot
$550,000 Zestimate®
$--/sqft
$3,618 Estimated rent
Home value
$550,000
$523,000 - $578,000
$3,618/mo
Zestimate® history
Owner options
List your home for rent
$3,618/mo
Rent Zestimate®
Find your next renter with Zillow Rental Manager. Plus, with online applications, you can quickly screen prospective tenants – for free.
$3,618/mo
Rent Zestimate®
Refinance and save
$600/mo
Est. payment
Refinancing to a lower rate could help reduce your monthly payments and save thousands over the life of the loan.
$600/mo
Est. payment
Explore your selling options
Work with a Zillow partner agent
Leverage their expertise and Zillow's premium Showcase listings to get your home seen by more buyers.
Get startedList with your own agent
Get your home in front of millions of buyers by listing it on Zillow.
Learn how to do itSell it yourself
Take full control of how buyers see your home on Zillow by listing For Sale by Owner (FSBO).
List your homeWhat's special
Custom cabinetryOutdoor kitchenTop-of-the-line appliancesExquisite fireplaceTile flooring
Zillow last checked:
Listing updated:
Listed by:
Rosiland Edwards 0099562811 318-861-2461,
Coldwell Banker Apex, REALTORS 318-861-2461
Bought with:
Ryan Jacobsen, 0995702158
Call It Closed International, Inc.
Source: NTREIS,MLS#: 21209679
Facts & features
Interior
Bedrooms & bathrooms
- Bedrooms: 4
- Bathrooms: 4
- Full bathrooms: 4
Primary bedroom
- Features: En Suite Bathroom, Jetted Tub, Separate Shower, Walk-In Closet(s)
- Level: First
- Dimensions: 0 x 0
Bedroom
- Level: First
- Dimensions: 0 x 0
Bedroom
- Level: First
- Dimensions: 0 x 0
Bedroom
- Level: First
- Dimensions: 0 x 0
Bonus room
- Level: First
- Dimensions: 0 x 0
Dining room
- Level: First
- Dimensions: 0 x 0
Family room
- Level: First
- Dimensions: 0 x 0
Other
- Features: Built-in Features, Granite Counters
- Level: First
- Dimensions: 0 x 0
Other
- Level: First
- Dimensions: 0 x 0
Kitchen
- Features: Breakfast Bar, Built-in Features, Dual Sinks, Granite Counters, Pantry
- Level: First
- Dimensions: 0 x 0
Living room
- Level: First
- Dimensions: 0 x 0
Utility room
- Features: Built-in Features, Utility Sink
- Level: First
- Dimensions: 0 x 0
Heating
- Natural Gas
Cooling
- Electric
Appliances
- Included: Double Oven, Dishwasher, Gas Cooktop, Disposal
- Laundry: Electric Dryer Hookup, Gas Dryer Hookup, Laundry in Utility Room
Features
- Decorative/Designer Lighting Fixtures, Granite Counters, Kitchen Island, Pantry
- Flooring: Ceramic Tile, Hardwood
- Has basement: No
- Number of fireplaces: 2
- Fireplace features: Family Room, Masonry
Interior area
- Total interior livable area: 3,436 sqft
Property
Parking
- Total spaces: 3
- Parking features: Garage, Garage Door Opener, Garage Faces Side
- Attached garage spaces: 3
Features
- Levels: One
- Stories: 1
- Patio & porch: Covered
- Exterior features: Outdoor Kitchen
- Pool features: Heated, Pool, Salt Water, Community
- Fencing: Back Yard,Wood,Wrought Iron
Lot
- Size: 0.32 Acres
Details
- Parcel number: 161309025017800
Construction
Type & style
- Home type: SingleFamily
- Architectural style: Contemporary/Modern,Detached
- Property subtype: Single Family Residence
Materials
- Brick, Stucco
- Foundation: Slab
- Roof: Composition
Condition
- Year built: 2012
Utilities & green energy
- Sewer: Public Sewer
- Water: Public
- Utilities for property: Sewer Available, Water Available
Community & HOA
Community
- Features: Clubhouse, Playground, Park, Pool, Sidewalks, Gated
- Security: Gated Community, Smoke Detector(s)
- Subdivision: Twelve Oaks
HOA
- Has HOA: Yes
- Services included: Maintenance Grounds
- HOA fee: $600 annually
- HOA name: Twelve Oaks
- HOA phone: 000-000-0000
Location
- Region: Shreveport
Financial & listing details
- Tax assessed value: $467,600
- Annual tax amount: $7,289
- Date on market: 3/19/2026
- Cumulative days on market: 119 days
- Exclusions: Dryer, Refrigerator. Washer
Price history
| Date | Event | Price |
|---|---|---|
| 8/7/2026 | Sold | -- |
Source: NTREIS #21209679 Report a problem | ||
| 7/31/2026 | Listing removed | $3,800$1/sqft |
Source: Zillow Rentals Report a problem | ||
| 7/27/2026 | Pending sale | $569,999$166/sqft |
Source: NTREIS #21209679 Report a problem | ||
| 7/16/2026 | Contingent | $569,999$166/sqft |
Source: NTREIS #21209679 Report a problem | ||
| 7/7/2026 | Price change | $3,800-5%$1/sqft |
Source: Zillow Rentals Report a problem | ||
| 6/29/2026 | Listed for sale | $569,999$166/sqft |
Source: NTREIS #21209679 Report a problem | ||
| 6/23/2026 | Contingent | $569,999$166/sqft |
Source: NTREIS #21209679 Report a problem | ||
| 6/2/2026 | Listed for rent | $4,000+5.3%$1/sqft |
Source: Zillow Rentals Report a problem | ||
| 6/2/2026 | Listing removed | $3,800$1/sqft |
Source: Zillow Rentals Report a problem | ||
| 5/12/2026 | Listed for rent | $3,800+2.7%$1/sqft |
Source: Zillow Rentals Report a problem | ||
| 3/19/2026 | Listed for sale | $569,999-3.4%$166/sqft |
Source: NTREIS #21209679 Report a problem | ||
| 2/16/2026 | Listing removed | $590,000$172/sqft |
Source: BHHS broker feed #21137987 Report a problem | ||
| 12/26/2025 | Listed for sale | $590,000-1.5%$172/sqft |
Source: NTREIS #21137987 Report a problem | ||
| 12/24/2025 | Listing removed | $599,000$174/sqft |
Source: BHHS broker feed #20996404 Report a problem | ||
| 12/5/2025 | Pending sale | $599,000$174/sqft |
Source: NTREIS #20996404 Report a problem | ||
| 11/25/2025 | Price change | $599,000+0.7%$174/sqft |
Source: NTREIS #20996404 Report a problem | ||
| 10/16/2025 | Price change | $595,000-1.7%$173/sqft |
Source: NTREIS #20996404 Report a problem | ||
| 10/15/2025 | Listed for sale | $605,000$176/sqft |
Source: NTREIS #20996404 Report a problem | ||
| 9/13/2025 | Pending sale | $605,000$176/sqft |
Source: BHHS broker feed #20996404 Report a problem | ||
| 9/12/2025 | Contingent | $605,000$176/sqft |
Source: NTREIS #20996404 Report a problem | ||
| 8/18/2025 | Price change | $605,000-1.6%$176/sqft |
Source: NTREIS #20996404 Report a problem | ||
| 7/14/2025 | Price change | $615,000+1.7%$179/sqft |
Source: NTREIS #20996404 Report a problem | ||
| 7/13/2025 | Pending sale | $605,000$176/sqft |
Source: NTREIS #20996404 Report a problem | ||
| 7/11/2025 | Listed for sale | $605,000$176/sqft |
Source: NTREIS #20996404 Report a problem | ||
| 10/23/2023 | Listing removed | -- |
Source: Zillow Rentals Report a problem | ||
| 9/29/2023 | Listed for rent | $3,700$1/sqft |
Source: Zillow Rentals Report a problem | ||
| 8/5/2014 | Sold | -- |
Source: Public Record Report a problem | ||
Public tax history
| Year | Property taxes | Tax assessment |
|---|---|---|
| 2025 | $7,318 +0.4% | $46,760 |
| 2024 | $7,289 +14.6% | $46,760 +1.6% |
| 2023 | $6,360 | $46,035 |
| 2022 | $6,360 +1.8% | $46,035 |
| 2021 | $6,248 0% | $46,035 |
| 2020 | $6,248 -0.1% | $46,035 +3.1% |
| 2019 | $6,253 -0.5% | $44,638 |
| 2018 | $6,284 +31.4% | $44,638 |
| 2017 | $4,782 +0.2% | $44,638 +4.8% |
| 2015 | $4,771 +7.2% | $42,587 +2.4% |
| 2014 | $4,449 | $41,570 +601% |
| 2013 | $4,449 | $5,930 |
| 2012 | -- | $5,930 |
Find assessor info on the county website
Neighborhood: 71115
Nearby homes
- $485,0004 bd4 ba2.7k sqft9576 Rochel Dr, Shreveport, LA 71115Off Market

- $663,7004 bd4 ba4.1k sqft9568 Rochel Dr, Shreveport, LA 71115Off Market
- $612,9004 bd3 ba3.4k sqft9471 Milbank Dr, Shreveport, LA 71115Off Market
- $399,7003 bd3 ba2.1k sqft9475 Milbank Dr, Shreveport, LA 71115Off Market
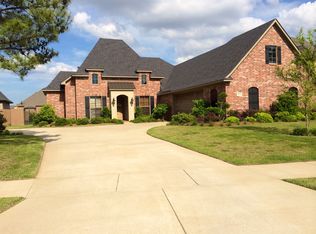
- $560,6004 bd3 ba2.7k sqft9564 Rochel Dr, Shreveport, LA 71115Off Market
- $665,9005 bd5 ba3.9k sqft9467 Milbank Dr, Shreveport, LA 71115Off Market
- $576,5004 bd4 ba3k sqft9491 Milbank Dr, Shreveport, LA 71115Off Market
- $664,3004 bd3 ba3.9k sqft9479 Milbank Dr, Shreveport, LA 71115Off Market
Nearby schools
GreatSchools rating
- 5/10University Elementary SchoolGrades: PK-5Distance: 1.5 mi
- 6/10Youree Dr. Middle Advanced Placement Magnet SchoolGrades: 6-8Distance: 4.3 mi
- 5/10Captain Shreve High SchoolGrades: 9-12Distance: 3.9 mi
Schools provided by the listing agent
- Elementary: Caddo ISD Schools
- Middle: Caddo ISD Schools
- High: Caddo ISD Schools
- District: Caddo PSB
Source: NTREIS. This data may not be complete. We recommend contacting the local school district to confirm school assignments for this home.
Sell for more on Zillow
Get a Zillow Showcase℠ listing at no additional cost and you could sell for .
$550,000
2% more
+$11,000
With Zillow Showcase(estimated)
$561,000
- Louisiana
- Caddo Parish
- Shreveport
- 71115
- 9572 Rochel Dr
