Skip main navigation
Sold
  • Price Unknown

    9572 Summer Pointe Ave, Baton Rouge, LA 70810

    3beds
    1,408sqft
    Single Family Residence
    Built in 2006
    6,098 Square Feet Lot
    $234,800 Zestimate®
    $--/sqft
    $1,954 Estimated rent

    Home value

    $234,800

    $223,000 - $247,000

    $1,954/mo

    Zestimate® history
    Loading
    Loading...

    Owner options

    List your home for rent

    $1,954/mo

    Rent Zestimate®

    Find your next renter with Zillow Rental Manager. Plus, with online applications, you can quickly screen prospective tenants – for free.

    Learn more

    $1,954/mo

    Rent Zestimate®

    Refinance and save

    $480/mo

    Est. payment

    Refinancing to a lower rate could help reduce your monthly payments and save thousands over the life of the loan.

    See today's rates

    $480/mo

    Est. payment

    Explore your selling options

    Work with a Zillow partner agent

    Leverage their expertise and Zillow's premium Showcase listings to get your home seen by more buyers.

    Get started

    List with your own agent

    Get your home in front of millions of buyers by listing it on Zillow.

    Learn how to do it

    Sell it yourself

    Take full control of how buyers see your home on Zillow by listing For Sale by Owner (FSBO).

    List your home

    What's special

    Crown moldingPost-tension slabOpen floor planLarge family roomGranite topSeparate step-in showerExquisite brickwork
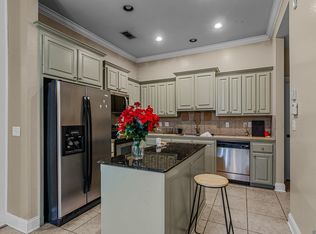
    Spacious 3Bedroom, 2Bath Home in Summerwood Subdivision conveniently located for ease of access to University, I-10 & I-12, and shopping venues. Home features open floor plan with 9ft + ceilings, wood floors & tile floors (home has NO carpet), large family room that is flanked by the dining area, kitchen is built around a center island with granite top, equipped with lots of cabinets space, all bedrooms have tile floors, the split master bathroom features double vanities, whirlpool tub, separate step-in shower, skylight and huge walk-in closet, the large walk-in utility room includes washer and dryer. Exterior includes front and back covered porches with exquisite brickwork, two-car garage with storage, large fenced backyard, window awnings to keep bedrooms cool on hot summer days and all windows have UV film. (Comes w/ refrigerator, wisher, dryer and lawn mower) Note: the large utility room and storage in t enclosed garage. 9-foot ceilings, crown molding and post-tension slab.

    Zillow last checked:

    Listing updated:

    Listed by:

    Ricky Jones,

    Ricky Lee Jones Realty LLC

    Bought with:

    Jeremy Henderson, 0995682228

    Keller Williams Realty-First Choice

    Source: ROAM MLS,MLS#: 2023015094MLS Logo

    Facts & features

    Interior

    Bedrooms & bathrooms
    • Bedrooms: 3
    • Bathrooms: 2
    • Full bathrooms: 2
    Primary bedroom
    • Level: First
    • Area: 175.54 Square Feet
    • Dimensions: 13.1 x 13.4
    Bedroom
    • Level: First
    • Area: 118.81 Square Feet
    • Dimensions: 10.9 x 10.9
    Bedroom
    • Level: First
    • Area: 116.39 Square Feet
    • Dimensions: 10.3 x 11.3
    Dining room
    • Level: First
    • Area: 102.6 Square Feet
    • Dimensions: 9.5 x 10.8
    Kitchen
    • Level: First
    • Area: 179.56 Square Feet
    • Dimensions: 13.4 x 13.4
    Living room
    • Level: First
    • Area: 192.96 Square Feet
    • Dimensions: 14.4 x 13.4
    Utility room
    • Level: First
    • Area: 42 Square Feet
    • Dimensions: 5.0 x 8.4
    Heating
    • Central
    Cooling
    • Central Air, Ceiling Fan(s)
    Appliances
    • Included: Dryer, Disposal, Dishwasher, Electric Cooktop, Microwave, Refrigerator, Washer, Range, Electric Stove Connection
    • Laundry: Electric Dryer Hookup, Washer Hookup, Inside
    Features
    • Pantry, Walk-In Closet(s), High Ceilings, Separate Shower
    • Flooring: Ceramic Tile, Wood
    Interior area
    • Total structure area: 2,099
    • Total interior livable area: 1,408 sqft

    Property

    Parking
    • Parking features: Garage Door Opener
    • Has garage: Yes
    Features
    • Levels: One
    • Stories: 1
    • Exterior features: Rain Gutters
    • Fencing: Wood
    Lot
    • Size: 6,098 Square Feet
    • Dimensions: 43 x 144
    Details
    • Parcel number: 2328887

    Construction

    Type & style
    • Home type: SingleFamily
    • Architectural style: Traditional
    • Property subtype: Single Family Residence
    Materials
    • Brick, Frame, Other, Stucco
    • Foundation: Slab
    • Roof: Asphalt
    Condition
    • Year built: 2006
    Details
    • Builder model: Assumption

    Utilities & green energy

    • Sewer: Public Sewer
    • Water: Public
    • Utilities for property: Cable Available

    Community & HOA

    Community
    • Security: Smoke Detector(s), Security System
    • Subdivision: Summerwood
    HOA
    • Has HOA: Yes
    • Services included: Accounting, Common Area Maintenance, Legal, Maintenance of Subdivision Entry
    • HOA fee: $480 annually
    Location
    • Region: Baton Rouge

    Financial & listing details

    • Tax assessed value: $204,160
    • Annual tax amount: $1,651
    • Date on market: 9/8/2023
    • Listing terms: Cash,Conventional,FHA

    Price history

    DateEventPrice
    3/1/2024Sold--
    Source: ROAM MLS #2023015094 Report a problem
    11/30/2023Pending sale$225,000$160/sqft
    Source: ROAM MLS #2023015094 Report a problem
    9/8/2023Listed for sale$225,000$160/sqft
    Source: ROAM MLS #2023015094 Report a problem
    8/12/2019Listing removed$1,600$1/sqft
    Source: Wanda Simms Preferred Properties #2019010354 Report a problem
    6/15/2019Listed for rent$1,600$1/sqft
    Source: Wanda Simms Preferred Properties #2019010354 Report a problem
    7/22/2017Listing removed$1,600$1/sqft
    Source: Wanda Simms Preferred Properties Report a problem
    7/9/2017Listed for rent$1,600$1/sqft
    Source: Wanda Simms Preferred Properties #2017010369 Report a problem
    6/19/2006Sold--
    Source: ROAM MLS #2006115688 Report a problem

    Public tax history

    YearProperty taxesTax assessment
    2025$1,651 -0.4%$20,416
    2024$1,658 -28.5%$20,416 +11.6%
    2023$2,318 +3%$18,300
    2022$2,250 +1.8%$18,300
    2021$2,209 +0.9%$18,300
    2020$2,189 -0.2%$18,300 +4%
    2019$2,194 +1.2%$17,600
    2018$2,167 $17,600
    2017$2,167 $17,600
    2016$2,167 +2.5%$17,600 +24.8%
    2015$2,115 +25.6%$14,100
    2014$1,684 $14,100
    2013$1,684 +0%$14,100
    2012$1,684 -18.9%$14,100 -19.4%
    2011$2,075 +1.1%$17,500
    2010$2,053 $17,500
    Find assessor info on the county website

    Neighborhood: South Burbank

    Nearby schools

    GreatSchools rating
    Get a cash offer in 3 minutes
    Find out how much your home could sell for in as little as 3 minutes with a no-obligation cash offer.
    Estimated market value

    $234,800

    Get a cash offer in 3 minutes
    Find out how much your home could sell for in as little as 3 minutes with a no-obligation cash offer.
    Estimated market value

    $234,800