Embrace luxury living at 9572 Wolf Creek Tr in Ooltewah, TN. Tucked away on a peaceful cul-de-sac, this stunning residence offers a perfect blend of modern elegance and functionality. A grand foyer provides a formal entrance to the home leading into an open floor plan adorned with custom-built cabinetry and designer fixtures. Vaulted ceilings in the living area and primary suite add to the spacious, airy ambiance. With 4 bedrooms, 4.5 bathrooms, a bonus room, study, and flex space, this home provides ample room for all lifestyle needs. Entertain effortlessly in the living areas, complete with grand custom built-ins and a cozy fireplace. The kitchen, easily the focal point of the home, features beautiful custom cabinetry and floating shelves, expansive island with barstool seating, a splendidly organized walk-in pantry with a wine cooler, and a top-of-the-line 48-inch range. The primary suite offers a luxurious retreat with vaulted ceilings and a spa-like en-suite bathroom complete with a substantial walk-in tiled shower and deep soaking bathtub. Also on the main floor is a second bedroom and full bath. Upstairs, additional living space includes two generously-sized bedrooms and a flex space ideal for a media room. Practical amenities abound, from the mudroom to the walk-in attic with abundant storage. A tankless water heater, Nest thermostats, Ring doorbell, and security system provide added convenience and peace of mind. Outside, an extra-large garage extends to a large concrete patio, perfect for outdoor enjoyment. The professionally landscaped yard features privacy trees and a Rain Bird irrigation system. Enjoy outdoor gatherings on the covered porch overlooking the expansive fenced backyard. With over $60,000 in meticulously chosen upgrades, including upgraded tile, cabinetry, landscaping, hardwood flooring, and custom closets, this home epitomizes luxury living. Schedule a private tour to experience in person all this home has to offer
Sold for $866,000
$866,000
9572 Wolfcreek Trl, Ooltewah, TN 37363
4beds
3,233sqft
Single Family Residence
Built in 2020
0.45 Acres Lot
$903,200 Zestimate®
$268/sqft
$3,387 Estimated rent
Home value
$903,200
$858,000 - $948,000
$3,387/mo
Zestimate® history
Owner options
List your home for rent
$3,387/mo
Rent Zestimate®
Find your next renter with Zillow Rental Manager. Plus, with online applications, you can quickly screen prospective tenants – for free.
$3,387/mo
Rent Zestimate®
Refinance and save
$5,394/mo
Est. payment
Refinancing to a lower rate could help reduce your monthly payments and save thousands over the life of the loan.
$5,394/mo
Est. payment
Explore your selling options
Work with a Zillow partner agent
Leverage their expertise and Zillow's premium Showcase listings to get your home seen by more buyers.
Get startedList with your own agent
Get your home in front of millions of buyers by listing it on Zillow.
Learn how to do itSell it yourself
Take full control of how buyers see your home on Zillow by listing For Sale by Owner (FSBO).
List your homeWhat's special
Zillow last checked:
Listing updated:
Listed by:
Bekah Dalton Cochran 423-508-5986,
Keller Williams Realty
Bought with:
Linda Brock, 258780
Real Estate Partners Chattanooga LLC
Source: Greater Chattanooga Realtors,MLS#: 1391230
Facts & features
Interior
Bedrooms & bathrooms
- Bedrooms: 4
- Bathrooms: 5
- Full bathrooms: 4
- 1/2 bathrooms: 1
Heating
- Central, Electric, Natural Gas
Cooling
- Central Air, Electric
Appliances
- Included: Dryer, Double Oven, Dishwasher, Free-Standing Gas Range, Gas Water Heater, Microwave, Refrigerator, Tankless Water Heater, Washer
- Laundry: Electric Dryer Hookup, Gas Dryer Hookup, Laundry Room, Washer Hookup
Features
- Cathedral Ceiling(s), Granite Counters, High Ceilings, Open Floorplan, Pantry, Primary Downstairs, Soaking Tub, Walk-In Closet(s), Separate Shower, Tub/shower Combo
- Flooring: Hardwood, Tile
- Windows: Insulated Windows, Vinyl Frames
- Basement: Crawl Space
- Number of fireplaces: 1
- Fireplace features: Gas Log, Living Room
Interior area
- Total structure area: 3,233
- Total interior livable area: 3,233 sqft
Property
Parking
- Total spaces: 2
- Parking features: Off Street, Garage Faces Front, Kitchen Level
- Attached garage spaces: 2
Features
- Levels: Two
- Patio & porch: Covered, Deck, Patio, Porch, Porch - Covered
- Fencing: Fenced
Lot
- Size: 0.45 Acres
- Features: Cul-De-Sac, Level, Sprinklers In Front, Sprinklers In Rear, Split Possible
Details
- Parcel number: 160c H 016
Construction
Type & style
- Home type: SingleFamily
- Architectural style: Contemporary
- Property subtype: Single Family Residence
Materials
- Brick, Other
- Foundation: Block
- Roof: Asphalt,Shingle
Condition
- New construction: No
- Year built: 2020
Utilities & green energy
- Water: Public
- Utilities for property: Cable Available, Electricity Available, Phone Available, Sewer Connected, Underground Utilities
Community & HOA
Community
- Security: Smoke Detector(s)
- Subdivision: WolfCreek
HOA
- Has HOA: Yes
- HOA fee: $250 annually
Location
- Region: Ooltewah
Financial & listing details
- Price per square foot: $268/sqft
- Tax assessed value: $854,300
- Annual tax amount: $3,378
- Date on market: 5/28/2024
- Listing terms: Cash,Conventional,Owner May Carry
Price history
| Date | Event | Price |
|---|---|---|
| 7/9/2024 | Sold | $866,000-3.8%$268/sqft |
Source: Greater Chattanooga Realtors #1391230 Report a problem | ||
| 6/22/2024 | Contingent | $899,999$278/sqft |
Source: Greater Chattanooga Realtors #1391230 Report a problem | ||
| 6/14/2024 | Price change | $899,999-3.7%$278/sqft |
Source: Greater Chattanooga Realtors #1391230 Report a problem | ||
| 6/3/2024 | Price change | $935,000-3.1%$289/sqft |
Source: Greater Chattanooga Realtors #1391230 Report a problem | ||
| 5/2/2024 | Listed for sale | $965,000+68.4%$298/sqft |
Source: Greater Chattanooga Realtors #1391230 Report a problem | ||
| 8/31/2020 | Sold | $573,000+664%$177/sqft |
Source: Public Record Report a problem | ||
| 12/17/2019 | Sold | $75,000$23/sqft |
Source: Public Record Report a problem | ||
Public tax history
| Year | Property taxes | Tax assessment |
|---|---|---|
| 2025 | $3,246 -3.9% | $213,575 +41.8% |
| 2024 | $3,378 | $150,600 |
| 2023 | $3,378 | $150,600 |
| 2022 | $3,378 +0.3% | $150,600 |
| 2021 | $3,369 +596.3% | $150,600 +760.6% |
| 2020 | $484 | $17,500 |
| 2019 | $484 | -- |
Find assessor info on the county website
Neighborhood: 37363
Nearby homes
- $829,9005 bd4 ba3.1k sqft9568 Wolfcreek Trl, Ooltewah, TN 37363Off Market
- $858,000-- bd-- ba3k sqft9576 Wolfcreek Trl, Ooltewah, TN 37363Off Market
- $553,2394 bd3 ba3k sqft2725 Blue Skies Dr, Ooltewah, TN 37363Sold
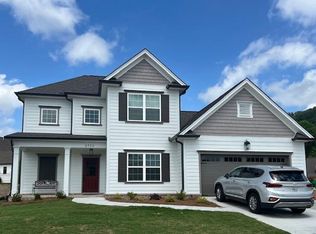
- $509,464-- bd-- ba1.9k sqft2713 Blue Skies Dr, Ooltewah, TN 37363Sold
- $509,4663 bd2 ba1.9k sqft2713 Blue Skies Dr UNIT 36, Ooltewah, TN 37363Sold
- $519,0003 bd2 ba2k sqft2699 Blue Skies Dr, Ooltewah, TN 37363For Sale
- $752,700-- bd-- ba2.9k sqft9564 Wolfcreek Trl, Ooltewah, TN 37363Off Market
- $524,9653 bd2 ba1.8k sqft2735 Blue Skies Dr UNIT 38, Ooltewah, TN 37363Sold
Nearby schools
GreatSchools rating
- 9/10Apison Elementary SchoolGrades: PK-5Distance: 2.1 mi
- 7/10East Hamilton Middle SchoolGrades: 6-8Distance: 2 mi
- 9/10East Hamilton SchoolGrades: 9-12Distance: 1.4 mi
Schools provided by the listing agent
- Elementary: Apison Elementary
- Middle: East Hamilton
- High: East Hamilton
Source: Greater Chattanooga Realtors. This data may not be complete. We recommend contacting the local school district to confirm school assignments for this home.
Get a cash offer in 3 minutes
Find out how much your home could sell for in as little as 3 minutes with a no-obligation cash offer.
Estimated market value
$903,200
Get a cash offer in 3 minutes
Find out how much your home could sell for in as little as 3 minutes with a no-obligation cash offer.
Estimated market value
$903,200
- Tennessee
- Hamilton County
- Ooltewah
- 37363
- 9572 Wolfcreek Trl
Nearby cities
Nearby zip codes
Other Ooltewah Topics
