Offer deadline is 2pm Friday, 9th May. Discover luxury and spacious living in the inviting New Castle Village community in Bristow. This community is part of a larger Braemar/Ducharme/New Castle Village HOA, which comes with many amenities. This stunning 4-bedroom, 3.5-bathroom home, spanning 4,666 square feet, offers a harmonious blend of elegance and functionality. Situated on a beautiful level lot, the property features a spacious composite deck and a brand-new paver patio, perfect for enjoying outdoor gatherings amidst serene surroundings. Inside, the gourmet kitchen with a large pantry and eat-in breakfast nook seamlessly connects to a cozy family room with a fireplace. This area leads to the deck, ideal for indoor-outdoor living. The main level impresses with its formal living and dining rooms, enhanced by crown moldings and hardwood flooring. Retreat upstairs to the primary suite, complete with a sitting room and two expansive walk-in closets. The newly renovated primary bathroom offers a spa-like experience. Additionally, three generous bedrooms and a double vanity bathroom cater to family needs. The expansive lower level presents a versatile space for entertainment or play areas, complete with a full bath and ample storage. Upgrades include Hot Water Heater (2024), the HVACs and furnace (2022); roof -(2016), Primary Bathroom and Powder room renovations 2022, New carpet in basement (2024). New Washer (2024), Refrigerator & Dishwasher - 2023 Patio - 2023 Located close to shopping, dining, and movie theatres. Easy access to major highways. Explore this meticulously maintained home and experience the essence of luxurious living. This home provides easy access to the Broad Run Trail, a scenic and accessible outdoor experience, ideal for walking, jogging, biking, and nature observation. This trail system is part of a broader initiative to connect communities along Broad Run and Linton Hall Road via pedestrian and bicycle paths that parallel the stream. Over 3.5 miles is already been completed with more to be completed in the near future. The trail includes several bridges, such as the 120-foot Broad Run Bridge and the Rocky Branch Bridge, enhancing connectivity between trail segments. Access points like the parking lot at Hunting Cove Place and Victory Elementary School offer convenient entry.
Sold for $877,000
$877,000
9573 Loma Dr, Bristow, VA 20136
4beds
4,151sqft
Single Family Residence
Built in 2007
0.31 Acres Lot
$882,200 Zestimate®
$211/sqft
$4,205 Estimated rent
Home value
$882,200
$820,000 - $953,000
$4,205/mo
Zestimate® history
Owner options
List your home for rent
$4,205/mo
Rent Zestimate®
Find your next renter with Zillow Rental Manager. Plus, with online applications, you can quickly screen prospective tenants – for free.
$4,205/mo
Rent Zestimate®
Refinance and save
$5,501/mo
Est. payment
Refinancing to a lower rate could help reduce your monthly payments and save thousands over the life of the loan.
$5,501/mo
Est. payment
Explore your selling options
Work with a Zillow partner agent
Leverage their expertise and Zillow's premium Showcase listings to get your home seen by more buyers.
Get startedList with your own agent
Get your home in front of millions of buyers by listing it on Zillow.
Learn how to do itSell it yourself
Take full control of how buyers see your home on Zillow by listing For Sale by Owner (FSBO).
List your homeWhat's special
Zillow last checked:
Listing updated:
Listed by:
Dimple Laudner 571-535-9161,
Real Broker, LLC
Bought with:
kawsar shopon, 0225235538
Spring Hill Real Estate, LLC.
Source: Bright MLS,MLS#: VAPW2093556
Facts & features
Interior
Bedrooms & bathrooms
- Bedrooms: 4
- Bathrooms: 4
- Full bathrooms: 3
- 1/2 bathrooms: 1
- Main level bathrooms: 1
Rooms
- Room types: Living Room, Dining Room, Primary Bedroom, Bedroom 2, Bedroom 3, Kitchen, Family Room, Great Room, Storage Room, Utility Room, Bathroom 1, Primary Bathroom, Half Bath
Primary bedroom
- Features: Attached Bathroom, Soaking Tub, Bathroom - Walk-In Shower, Ceiling Fan(s), Countertop(s) - Quartz, Double Sink, Flooring - Carpet, Walk-In Closet(s), Window Treatments, Cathedral/Vaulted Ceiling
- Level: Upper
Bedroom 2
- Features: Flooring - Carpet
- Level: Upper
Bedroom 3
- Features: Flooring - Carpet
- Level: Upper
Primary bathroom
- Features: Attached Bathroom, Soaking Tub, Bathroom - Walk-In Shower, Countertop(s) - Quartz, Double Sink, Flooring - Luxury Vinyl Tile
- Level: Upper
Bathroom 1
- Features: Bathroom - Tub Shower, Countertop(s) - Solid Surface, Double Sink
- Level: Upper
Bathroom 1
- Features: Bathroom - Tub Shower, Countertop(s) - Solid Surface, Double Sink
- Level: Lower
Dining room
- Features: Flooring - Solid Hardwood, Crown Molding
- Level: Main
Family room
- Features: Fireplace - Gas, Flooring - HardWood, Window Treatments
- Level: Main
Great room
- Features: Flooring - Carpet
- Level: Lower
Half bath
- Features: Flooring - Luxury Vinyl Tile
- Level: Main
Kitchen
- Features: Granite Counters, Flooring - HardWood, Kitchen - Gas Cooking, Eat-in Kitchen, Pantry
- Level: Main
Living room
- Features: Flooring - Solid Hardwood, Crown Molding
- Level: Main
Storage room
- Level: Lower
Utility room
- Level: Lower
Heating
- Forced Air, Natural Gas
Cooling
- Central Air, Ceiling Fan(s), Electric
Appliances
- Included: Microwave, Down Draft, Dishwasher, Disposal, Dryer, Double Oven, Oven, Refrigerator, Stainless Steel Appliance(s), Washer, Gas Water Heater
- Laundry: Upper Level, Washer In Unit, Dryer In Unit
Features
- Attic, Soaking Tub, Bathroom - Tub Shower, Bathroom - Walk-In Shower, Ceiling Fan(s), Crown Molding, Family Room Off Kitchen, Open Floorplan, Formal/Separate Dining Room, Eat-in Kitchen, Kitchen - Gourmet, Pantry, Primary Bath(s), Walk-In Closet(s), 9'+ Ceilings
- Flooring: Carpet, Hardwood, Wood
- Doors: Insulated, Sliding Glass
- Windows: Double Pane Windows, Window Treatments
- Basement: Full,Exterior Entry,Walk-Out Access,Sump Pump,Improved,Heated
- Number of fireplaces: 1
- Fireplace features: Gas/Propane, Glass Doors, Mantel(s)
Interior area
- Total structure area: 4,666
- Total interior livable area: 4,151 sqft
- Finished area above ground: 3,196
- Finished area below ground: 955
Property
Parking
- Total spaces: 2
- Parking features: Garage Door Opener, Garage Faces Front, Asphalt, Attached
- Attached garage spaces: 2
- Has uncovered spaces: Yes
Accessibility
- Accessibility features: None
Features
- Levels: Two
- Stories: 2
- Patio & porch: Deck, Patio
- Exterior features: Sidewalks, Lighting
- Pool features: Community
- Fencing: Full
Lot
- Size: 0.31 Acres
- Features: Front Yard, Landscaped, Rear Yard, Level, SideYard(s), Wooded
Details
- Additional structures: Above Grade, Below Grade
- Parcel number: 7495865666
- Zoning: RPC
- Special conditions: Standard
Construction
Type & style
- Home type: SingleFamily
- Architectural style: Colonial
- Property subtype: Single Family Residence
Materials
- Vinyl Siding
- Foundation: Slab
- Roof: Asphalt
Condition
- Excellent
- New construction: No
- Year built: 2007
Details
- Builder model: WAVERLY
- Builder name: BROOKFIELD
Utilities & green energy
- Sewer: Public Sewer
- Water: Public
- Utilities for property: Cable Available, Underground Utilities
Community & HOA
Community
- Subdivision: Ducharme
HOA
- Has HOA: Yes
- Amenities included: Basketball Court, Bike Trail, Clubhouse, Common Grounds, Community Center, Jogging Path, Picnic Area, Pool, Tennis Court(s), Tot Lots/Playground, Volleyball Courts
- Services included: Common Area Maintenance, Pool(s), Recreation Facility, Snow Removal
- HOA fee: $125 monthly
- HOA name: BRAEMAR/DUCHMARE/NEW CASTLE VILLAGE HOA
Location
- Region: Bristow
Financial & listing details
- Price per square foot: $211/sqft
- Tax assessed value: $838,700
- Annual tax amount: $7,654
- Date on market: 5/2/2025
- Listing agreement: Exclusive Right To Sell
- Listing terms: Cash,Contract,Conventional,VA Loan
- Exclusions: Rainbow Drapes In Bedroom
- Ownership: Fee Simple
Price history
| Date | Event | Price |
|---|---|---|
| 8/2/2025 | Listing removed | $1,800 |
Source: Zillow Rentals Report a problem | ||
| 7/27/2025 | Listed for rent | $1,800 |
Source: Zillow Rentals Report a problem | ||
| 6/3/2025 | Sold | $877,000+0.2%$211/sqft |
Source:  Bright MLS #VAPW2093556 Report a problem Bright MLS #VAPW2093556 Report a problem | ||
| 5/9/2025 | Pending sale | $875,000$211/sqft |
Source: Bright MLS #VAPW2093556 Report a problem | ||
| 5/2/2025 | Listed for sale | $875,000+0.6%$211/sqft |
Source: Bright MLS #VAPW2093556 Report a problem | ||
| 11/20/2024 | Sold | $870,000-0.6%$210/sqft |
Source: Bright MLS #VAPW2081098 Report a problem | ||
| 11/5/2024 | Pending sale | $875,000$211/sqft |
Source: Bright MLS #VAPW2081098 Report a problem | ||
| 10/20/2024 | Contingent | $875,000$211/sqft |
Source: Bright MLS #VAPW2081098 Report a problem | ||
| 10/11/2024 | Listed for sale | $875,000+68.4%$211/sqft |
Source: Bright MLS #VAPW2081098 Report a problem | ||
| 4/11/2016 | Sold | $519,500+1%$125/sqft |
Source: Public Record Report a problem | ||
| 3/15/2016 | Pending sale | $514,500$124/sqft |
Source: RE/MAX Select Properties #PW9577031 Report a problem | ||
| 3/7/2016 | Price change | $514,500-2%$124/sqft |
Source: RE/MAX Select Properties #PW9577031 Report a problem | ||
| 2/23/2016 | Listed for sale | $525,000+17.2%$126/sqft |
Source: RE/MAX Select Properties #PW9577031 Report a problem | ||
| 7/23/2012 | Sold | $448,000-2.6%$108/sqft |
Source: Public Record Report a problem | ||
| 2/24/2012 | Listed for sale | $459,999-1.5%$111/sqft |
Source: Prudential PenFed Realty #PW7779273 Report a problem | ||
| 7/27/2007 | Sold | $467,000$113/sqft |
Source: Public Record Report a problem | ||
Public tax history
| Year | Property taxes | Tax assessment |
|---|---|---|
| 2025 | -- | $838,700 +10.7% |
| 2024 | $7,532 +0.7% | $757,400 +5.4% |
| 2023 | $7,477 -1.5% | $718,600 +6.4% |
| 2022 | $7,594 +5.9% | $675,400 +14.6% |
| 2021 | $7,170 +9.6% | $589,600 +10.7% |
| 2020 | $6,539 +105.4% | $532,500 +1% |
| 2019 | $3,184 -47.7% | $527,300 +4.6% |
| 2018 | $6,086 +6.5% | $504,000 +3.5% |
| 2017 | $5,715 | $486,800 +3.8% |
| 2016 | $5,715 +2.7% | $469,100 -0.4% |
| 2015 | $5,567 | $470,800 +5.3% |
| 2014 | $5,567 | $447,000 +5.3% |
| 2013 | -- | $424,600 +10.7% |
| 2012 | -- | $383,500 +1.7% |
| 2010 | -- | $377,200 +4.5% |
| 2009 | -- | $361,000 -20.9% |
| 2008 | -- | $456,600 |
Find assessor info on the county website
Neighborhood: 20136
Nearby homes
- $807,3004 bd3 ba2.5k sqft9577 Loma Dr, Bristow, VA 20136Off Market
- $819,0005 bd4 ba2.5k sqft12541 Rickwood Ct, Bristow, VA 20136Off Market
- $820,9004 bd4 ba3.1k sqft12537 Rickwood Ct, Bristow, VA 20136Off Market
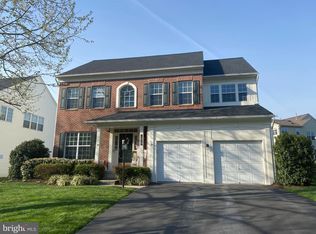
- $939,3005 bd2 ba3.5k sqft12545 Rickwood Ct, Bristow, VA 20136Off Market
- $785,6005 bd4 ba3.5k sqft12533 Rickwood Ct, Bristow, VA 20136Off Market
- $837,6005 bd4 ba3.5k sqft12525 Rickwood Ct, Bristow, VA 20136Off Market
- $807,2004 bd3 ba3.7k sqft9581 Loma Dr, Bristow, VA 20136Off Market
- $875,3004 bd4 ba4.4k sqft12521 Rickwood Ct, Bristow, VA 20136Off Market
Nearby schools
GreatSchools rating
- 9/10Bristow Run Elementary SchoolGrades: PK-5Distance: 1.5 mi
- 9/10E.H. Marsteller Middle SchoolGrades: 6-8Distance: 0.9 mi
- 8/10Patriot High SchoolGrades: PK,9-12Distance: 1.6 mi
Schools provided by the listing agent
- Elementary: Bristow Run
- Middle: Marsteller
- High: Patriot
- District: Prince William County Public Schools
Source: Bright MLS. This data may not be complete. We recommend contacting the local school district to confirm school assignments for this home.
Get a cash offer in 3 minutes
Find out how much your home could sell for in as little as 3 minutes with a no-obligation cash offer.
Estimated market value
$882,200
Get a cash offer in 3 minutes
Find out how much your home could sell for in as little as 3 minutes with a no-obligation cash offer.
Estimated market value
$882,200
- Virginia
- Prince William County
- Bristow
- 20136
- 9573 Loma Dr
Nearby cities
Nearby zip codes
Other Bristow Topics
