Skip main navigation
Sold for $422,500
  • $422,500

    9573 Migue Cir, Port Charlotte, FL 33981

    4beds
    2,013sqft
    Single Family Residence
    Built in 2025
    10,874 Square Feet Lot
    $421,500 Zestimate®
    $210/sqft
    $2,248 Estimated rent

    Home value

    $421,500

    $384,000 - $464,000

    $2,248/mo

    Zestimate® history
    Loading
    Loading...

    Owner options

    List your home for rent

    $2,248/mo

    Rent Zestimate®

    Find your next renter with Zillow Rental Manager. Plus, with online applications, you can quickly screen prospective tenants – for free.

    Learn more

    $2,248/mo

    Rent Zestimate®

    Refinance and save

    $2,893/mo

    Est. payment

    Refinancing to a lower rate could help reduce your monthly payments and save thousands over the life of the loan.

    See today's rates

    $2,893/mo

    Est. payment

    Explore your selling options

    Work with a Zillow partner agent

    Leverage their expertise and Zillow's premium Showcase listings to get your home seen by more buyers.

    Get started

    List with your own agent

    Get your home in front of millions of buyers by listing it on Zillow.

    Learn how to do it

    Sell it yourself

    Take full control of how buyers see your home on Zillow by listing For Sale by Owner (FSBO).

    List your home

    What's special

    Elegant dark wood-look tileQuartz countertopsExpansive pool areaSoaring ceilingsSpacious great roomImpact-resistant windows and doorsStainless-steel appliances
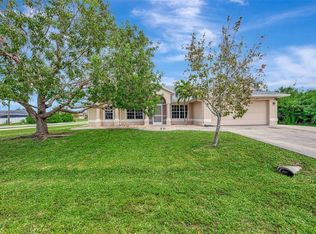
    Discover the brand-new Custom Douglas Brooke Home featuring 4 bedrooms, 2 bathrooms, and a 3-car garage, complete with impact-resistant windows and doors. Spanning over 2000 square feet, this home is adorned with high-end finishes. Step through the impact-resistant glass double doors and into a spacious great room showcasing elegant dark wood-look tile, soaring ceilings, and sliding doors that lead to an expansive pool area. The kitchen boasts crisp white upper cabinets and black base cabinets, quartz countertops, and stainless-steel appliances. A large island separates the kitchen from the living space. Adjacent to the kitchen is a huge walk-in pantry and a sizable laundry room with a sink. The dining area, set behind the kitchen, features a vaulted ceiling. The master suite is a true retreat with walk-in closets and an ensuite bathroom with dual vanities and a walk-in glass shower. The home's guest wing offers three additional large bedrooms and a full bathroom. Completing this residence is a generous 3-car garage and a pool equipped with an alarm system. Additional features include in-wall pest control, pre-wiring for cable in the master and living rooms, smart home capabilities, and impact-rated windows and doors. Close to shopping, nightlife, boat ramps, hospitals, major airports and so much more! Photos are of Model Home and finishings may differ. Please see attachments. Rates as low as 3.99% for well qualified buyers with DBL Home Mortgage.

    Zillow last checked:

    Listing updated:

    Listed by:

    Kyle Thompson 239-470-4718,

    KELLER WILLIAMS ELITE REALTY 239-949-8338

    Bought with:

    Jack Medford, 3523095

    PREFERRED SHORE LLC

    Source: Stellar MLS,MLS#: O6316672MLS LogoOriginating MLS: Orlando Regional

    Facts & features

    Interior

    Bedrooms & bathrooms
    • Bedrooms: 4
    • Bathrooms: 2
    • Full bathrooms: 2
    Primary bedroom
    • Features: Built-In Shower Bench, Dual Sinks, En Suite Bathroom, Exhaust Fan, Multiple Shower Heads, Rain Shower Head, Shower No Tub, Split Vanities, Stone Counters, Water Closet/Priv Toilet, Dual Closets
    • Level: First
    • Area: 195 Square Feet
    • Dimensions: 15x13
    Bedroom 2
    • Features: Ceiling Fan(s), Built-in Closet
    • Level: First
    • Area: 130 Square Feet
    • Dimensions: 13x10
    Bedroom 4
    • Features: Ceiling Fan(s), Built-in Closet
    • Level: First
    • Area: 130 Square Feet
    • Dimensions: 13x10
    Bathroom 3
    • Features: Ceiling Fan(s), Built-in Closet
    • Level: First
    • Area: 130 Square Feet
    • Dimensions: 13x10
    Balcony porch lanai
    • Level: First
    • Area: 119 Square Feet
    • Dimensions: 17x7
    Dining room
    • Level: First
    • Area: 144 Square Feet
    • Dimensions: 12x12
    Great room
    • Features: Ceiling Fan(s)
    • Level: First
    • Area: 342 Square Feet
    • Dimensions: 18x19
    Kitchen
    • Features: Breakfast Bar, Pantry, Kitchen Island, Stone Counters
    • Level: First
    • Area: 144 Square Feet
    • Dimensions: 12x12
    Laundry
    • Level: First
    • Area: 42 Square Feet
    • Dimensions: 7x6
    Heating
    • Central
    Cooling
    • Central Air
    Appliances
    • Included: Dishwasher, Electric Water Heater, Microwave, Range, Refrigerator
    • Laundry: Inside, Laundry Room
    Features
    • Ceiling Fan(s), High Ceilings, In Wall Pest System, Living Room/Dining Room Combo, Open Floorplan, Other, Primary Bedroom Main Floor, Smart Home, Solid Wood Cabinets, Split Bedroom, Stone Counters, Thermostat, Walk-In Closet(s)
    • Flooring: Porcelain Tile
    • Doors: Sliding Doors
    • Has fireplace: No
    Interior area
    • Total structure area: 2,664
    • Total interior livable area: 2,013 sqft

    Property

    Parking
    • Total spaces: 3
    • Parking features: Garage - Attached
    • Attached garage spaces: 3
    • Details: Garage Dimensions: 22x32
    Features
    • Levels: One
    • Stories: 1
    • Exterior features: Garden, Irrigation System, Lighting
    • Has private pool: Yes
    • Pool features: Gunite, In Ground
    • Has view: Yes
    • View description: Garden, Pool
    Lot
    • Size: 10,874 Square Feet
    • Features: Cleared, Flood Insurance Required, FloodZone
    Details
    • Parcel number: 412122304002
    • Zoning: RSF3.5
    • Special conditions: None

    Construction

    Type & style
    • Home type: SingleFamily
    • Property subtype: Single Family Residence
    Materials
    • Block, Concrete, Stucco
    • Foundation: Slab
    • Roof: Shingle
    Condition
    • Completed
    • New construction: Yes
    • Year built: 2025
    Details
    • Builder model: 2013
    • Builder name: Douglas Brooke Homes

    Utilities & green energy

    • Sewer: Public Sewer
    • Water: Public
    • Utilities for property: Cable Available, Electricity Connected, Sewer Connected, Water Connected

    Community & HOA

    Community
    • Pet fee: $0 monthly
    • Subdivision: PORT CHARLOTTE SEC 081
    HOA
    • Has HOA: No
    • HOA fee: $10 monthly
    • Second HOA name: South Gulf Cove
    • Second HOA phone: 941-404-8080
    Location
    • Region: Port Charlotte

    Financial & listing details

    • Price per square foot: $210/sqft
    • Tax assessed value: $24,000
    • Annual tax amount: $624
    • Date on market: 6/9/2025
    • Cumulative days on market: 250 days
    • Listing terms: Cash,Conventional,FHA,VA Loan
    • Ownership: Fee Simple
    • Total actual rent: 0
    • Electric utility on property: Yes
    • Road surface type: Paved

    Price history

    DateEventPrice
    4/27/2026Sold$422,500-1.7%$210/sqft
    Source: Stellar MLS #O6316672 Report a problem
    3/6/2026Pending sale$429,990$214/sqft
    Source: Stellar MLS #O6316672 Report a problem
    3/2/2026Listed for sale$429,990$214/sqft
    Source: Stellar MLS #O6316672 Report a problem
    2/24/2026Pending sale$429,990$214/sqft
    Source: Stellar MLS #O6316672 Report a problem
    2/10/2026Price change$429,990-8.3%$214/sqft
    Source: Stellar MLS #O6316672 Report a problem
    1/9/2026Listed for sale$469,000$233/sqft
    Source: Stellar MLS #O6316672 Report a problem
    1/1/2026Listing removed$469,000$233/sqft
    Source: Stellar MLS #O6316672 Report a problem
    11/14/2025Price change$469,000-4.1%$233/sqft
    Source: Stellar MLS #O6316672 Report a problem
    9/8/2025Price change$489,000-11.1%$243/sqft
    Source: Stellar MLS #O6316672 Report a problem
    6/9/2025Listed for sale$549,900+2099.6%$273/sqft
    Source: Stellar MLS #O6316672 Report a problem
    3/26/2024Sold$25,000$12/sqft
    Source: Public Record Report a problem
    10/6/2023Sold$25,000+32.3%$12/sqft
    Source: Public Record Report a problem
    5/7/2021Sold$18,900+45.4%$9/sqft
    Source: Stellar MLS #D6117584 Report a problem
    12/5/1995Sold$13,000$6/sqft
    Source: Public Record Report a problem

    Public tax history

    YearProperty taxesTax assessment
    2025$642 +3%$20,400
    2024$624 -5.5%$20,400 -9.1%
    2023$660 -10.7%$22,440 +10%
    2022$739 +37.2%$20,400 +166.7%
    2021$539 +3.9%$7,650 +2.6%
    2020$519 -0.3%$7,456 +10%
    2019$520 -1.6%$6,778 +10%
    2018$529 $6,162 -31%
    2017$529 +1.7%$8,925 +75.2%
    2016$520 +2.7%$5,093 +10%
    2015$507 +97.1%$4,630 +10%
    2014$257 +283.6%$4,209 +3.2%
    2013$67 -4.4%$4,080 -18.6%
    2012$70 -17.9%$5,015
    2011$85 -15.9%$5,015 -14.5%
    2010$102 -17.7%$5,865 -23.3%
    2009$123 $7,650
    Find assessor info on the county website

    Neighborhood: 33981

    Nearby schools

    GreatSchools rating
    Get a cash offer in 3 minutes
    Find out how much your home could sell for in as little as 3 minutes with a no-obligation cash offer.
    Estimated market value
    $421,500
    Get a cash offer in 3 minutes
    Find out how much your home could sell for in as little as 3 minutes with a no-obligation cash offer.
    Estimated market value
    $421,500