Pool/Spa home with RV Parking
Welcome to this beautifully designed 4 bedroom, 3 bath home where comfort, style, and functionality come together. From the moment you enter, you’ll feel the warmth of a thoughtfully crafted floor plan—boasting with spacious living areas, modern upgrades with stainless steel appliances and quartz countertops and an effortless flow between indoor and outdoor spaces. Upstairs, 2 bedrooms share a convenient Jack and Jill bathroom, while the primary suite has a serene retreat complete with plenty of natural light and a spa-inspired bath. The oversized loft is a great space for family movie night with a custom built in entertainment center. A fourth bedroom provides a flexible space—perfect for guests, an office, or a home gym. The true centerpiece of this property is the backyards custom built bbq island and A frame roof ideal for outdoor gatherings. Low maintenance landscaping with a green belt maintained by the city, and room for outdoor dining and relaxation. For those with a passion for adventure, you’ll also find dedicated RV parking, with plenty of space for your boat, trailer, or motorhome. This home truly delivers the California lifestyle, blending comfort, elegance, and convenience in every detail. All info deemed reliable but not guaranteed. Buyers and buyers agent to perform own due diligence. All offers to inlude pre-approval letter, DU, FICO scores and verification of funds along with RPA. All offers are due by 5pm on 11/05/2025.
Sold for $685,000
Listed by: Century 21 Masters • Darren King • Contact: 888-862-1194
Bought with: Socal Realty Services
$685,000
9573 Pebble Brook Dr, Moreno Valley, CA 92557
4beds
2,361sqft
Single Family Residence
Built in 1989
6,534 Square Feet Lot
$691,400 Zestimate®
$290/sqft
$3,491 Estimated rent
Home value
$691,400
$629,000 - $761,000
$3,491/mo
Zestimate® history
Owner options
List your home for rent
$3,491/mo
Rent Zestimate®
Find your next renter with Zillow Rental Manager. Plus, with online applications, you can quickly screen prospective tenants – for free.
$3,491/mo
Rent Zestimate®
Refinance and save
$4,438/mo
Est. payment
Refinancing to a lower rate could help reduce your monthly payments and save thousands over the life of the loan.
$4,438/mo
Est. payment
Explore your selling options
Work with a Zillow partner agent
Leverage their expertise and Zillow's premium Showcase listings to get your home seen by more buyers.
Get startedList with your own agent
Get your home in front of millions of buyers by listing it on Zillow.
Learn how to do itSell it yourself
Take full control of how buyers see your home on Zillow by listing For Sale by Owner (FSBO).
List your homeWhat's special
Dedicated rv parkingSerene retreatFlexible spaceCustom built bbq islandJack and jill bathroomPlenty of natural lightA frame roof
Zillow last checked:
Listing updated:
Listed by:
Darren King DRE #02187112 darrenkingrealtor@gmail.com,
Century 21 Masters
Bought with:
Laura AguirreRamos, DRE #01747840
Socal Realty Services
Source: CRMLS,MLS#: SW25244613 Originating MLS: California Regional MLS
Originating MLS: California Regional MLSFacts & features
Interior
Bedrooms & bathrooms
- Bedrooms: 4
- Bathrooms: 3
- Full bathrooms: 3
- Main level bathrooms: 1
- Main level bedrooms: 1
Rooms
- Room types: Bathroom, Bedroom, Family Room, Living Room, Office, Other, Dining Room
Bedroom
- Features: Bedroom on Main Level
Bathroom
- Features: Jack and Jill Bath
Kitchen
- Features: Quartz Counters
Other
- Features: Walk-In Closet(s)
Heating
- Central, Natural Gas, Solar
Cooling
- Central Air
Appliances
- Included: 6 Burner Stove, Dishwasher, Gas Cooktop, Gas Oven, Gas Water Heater, Microwave, Refrigerator, Dryer, Washer
- Laundry: Inside, Stacked
Features
- Built-in Features, Breakfast Area, Ceiling Fan(s), Separate/Formal Dining Room, High Ceilings, Open Floorplan, Pantry, Quartz Counters, Recessed Lighting, Storage, Unfurnished, Bedroom on Main Level, Jack and Jill Bath, Walk-In Closet(s)
- Flooring: Carpet, Tile
- Has fireplace: Yes
- Fireplace features: Family Room
- Common walls with other units/homes: No Common Walls
Interior area
- Total interior livable area: 2,361 sqft
Property
Parking
- Total spaces: 3
- Parking features: Direct Access, Driveway, Garage, RV Hook-Ups, RV Gated, RV Access/Parking
- Attached garage spaces: 3
Features
- Levels: Two
- Stories: 2
- Entry location: front door
- Patio & porch: Concrete, Covered, Open, Patio
- Has private pool: Yes
- Pool features: In Ground, Private, Solar Heat
- Has spa: Yes
- Spa features: In Ground, Solar Heat
- Fencing: Block,Wrought Iron
- Has view: Yes
- View description: Hills
Lot
- Size: 6,534 Square Feet
- Features: Greenbelt, Landscaped
Details
- Parcel number: 259384003
- Special conditions: Standard
Construction
Type & style
- Home type: SingleFamily
- Property subtype: Single Family Residence
Materials
- Roof: Spanish Tile
Condition
- New construction: No
- Year built: 1989
Utilities & green energy
- Electric: 220 Volts in Garage, 220 Volts in Laundry, 220 Volts For Spa
- Sewer: Public Sewer
- Water: Public
- Utilities for property: Electricity Connected, Natural Gas Connected, Sewer Connected, Water Connected
Community & HOA
Community
- Features: Street Lights, Sidewalks
Location
- Region: Moreno Valley
Financial & listing details
- Price per square foot: $290/sqft
- Tax assessed value: $382,037
- Annual tax amount: $5,087
- Date on market: 10/30/2025
- Cumulative days on market: 7 days
- Listing terms: Cash,Cash to Existing Loan,Cash to New Loan,Conventional,FHA
- Road surface type: Paved
Price history
| Date | Event | Price |
|---|---|---|
| 2/3/2026 | Sold | $685,000+2.2%$290/sqft |
Source:  CRMLS #SW25244613 Report a problem CRMLS #SW25244613 Report a problem | ||
| 1/7/2026 | Pending sale | $669,999$284/sqft |
Source: CRMLS #SW25244613 Report a problem | ||
Public tax history
| Year | Property taxes | Tax assessment |
|---|---|---|
| 2025 | $5,087 +3.3% | $382,037 +2% |
| 2024 | $4,925 +2.2% | $374,547 +2% |
| 2023 | $4,819 +2.3% | $367,204 +2% |
| 2022 | $4,713 +2.4% | $360,005 +2% |
| 2021 | $4,601 +1.4% | $352,947 +1% |
| 2020 | $4,536 +1.5% | $349,329 +2% |
| 2019 | $4,469 +2.9% | $342,481 +2% |
| 2018 | $4,345 +1.9% | $335,767 +2% |
| 2017 | $4,264 | $329,185 +2% |
| 2016 | $4,264 +2.5% | $322,732 +1.5% |
| 2015 | $4,161 +6.7% | $317,886 +2% |
| 2014 | $3,899 | $311,661 +0.5% |
| 2013 | -- | $310,254 +2% |
| 2012 | -- | $304,172 +2% |
| 2011 | -- | $298,209 +0.8% |
| 2010 | -- | $295,982 -0.2% |
| 2009 | -- | $296,687 +2% |
| 2008 | -- | $290,871 +2% |
| 2007 | -- | $285,168 +2% |
| 2006 | -- | $279,577 +2% |
| 2005 | -- | $274,096 +11.9% |
| 2003 | -- | $245,000 +19.5% |
| 2002 | -- | $205,000 +10.8% |
| 2001 | $2,352 -0.3% | $185,000 |
| 2000 | $2,359 | $185,000 |
Find assessor info on the county website
Neighborhood: Hidden Springs
Nearby homes
- $580,1004 bd3 ba1.9k sqft9559 Pebble Brook Dr, Moreno Valley, CA 92557Off Market

- $574,8004 bd3 ba1.9k sqft9587 Pebble Brook Dr, Moreno Valley, CA 92557Off Market
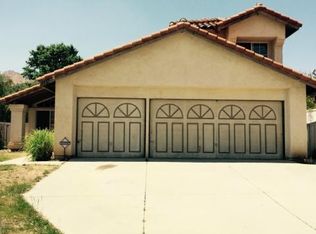
- $615,7004 bd3 ba2.3k sqft9545 Pebble Brook Dr, Moreno Valley, CA 92557Off Market
- $557,9003 bd2 ba1.6k sqft9601 Pebble Brook Dr, Moreno Valley, CA 92557Off Market
- $535,0003 bd2 ba1.6k sqft9586 Pebble Brook Dr, Moreno Valley, CA 92557Off Market
- $625,6004 bd3 ba1.8k sqft22744 Turtle Creek Ct, Moreno Valley, CA 92557Off Market
- $576,9004 bd3 ba1.9k sqft9572 Pebble Brook Dr, Moreno Valley, CA 92557Off Market
- $566,6004 bd2 ba1.7k sqft9600 Pebble Brook Dr, Moreno Valley, CA 92557Off Market
Nearby schools
GreatSchools rating
- 7/10Hidden Springs Elementary SchoolGrades: K-5Distance: 0.3 mi
- 4/10Vista Heights Middle SchoolGrades: 6-8Distance: 1 mi
- 4/10Canyon Springs High SchoolGrades: 9-12Distance: 1.4 mi
Get a cash offer in 3 minutes
Find out how much your home could sell for in as little as 3 minutes with a no-obligation cash offer.
Estimated market value
$691,400
Get a cash offer in 3 minutes
Find out how much your home could sell for in as little as 3 minutes with a no-obligation cash offer.
Estimated market value
$691,400
- California
- Riverside County
- Moreno Valley
- 92557
- Hidden Springs
- 9573 Pebble Brook Dr
Nearby cities
Nearby neighborhoods
Nearby zip codes
Other Moreno Valley Topics
