Skip main navigation
Sold for $515,000
  • $515,000

    9573 Southern Garden Cir, Altamonte Springs, FL 32714

    4beds
    2,574sqft
    Single Family Residence
    Built in 1999
    0.27 Acres Lot
    $502,300 Zestimate®
    $200/sqft
    $3,089 Estimated rent

    Home value

    $502,300

    $452,000 - $558,000

    $3,089/mo

    Zestimate® history
    Loading
    Loading...

    Owner options

    List your home for rent

    $3,089/mo

    Rent Zestimate®

    Find your next renter with Zillow Rental Manager. Plus, with online applications, you can quickly screen prospective tenants – for free.

    Learn more

    $3,089/mo

    Rent Zestimate®

    Refinance and save

    $3,616/mo

    Est. payment

    Refinancing to a lower rate could help reduce your monthly payments and save thousands over the life of the loan.

    See today's rates

    $3,616/mo

    Est. payment

    Explore your selling options

    Work with a Zillow partner agent

    Leverage their expertise and Zillow's premium Showcase listings to get your home seen by more buyers.

    Get started

    List with your own agent

    Get your home in front of millions of buyers by listing it on Zillow.

    Learn how to do it

    Sell it yourself

    Take full control of how buyers see your home on Zillow by listing For Sale by Owner (FSBO).

    List your home

    What's special

    Bonus loft spaceGranite countertopsScenic backyardSpacious indoor laundry roomCeiling fansCommunity poolTile flooring
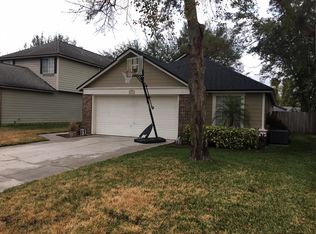
    Low Maintenance Family Living in Camden Club – Your Perfect Home Awaits! Welcome to your dream home in the desirable Camden Club, a gated community tucked away in Altamonte Springs, Seminole County. This spacious 4-bedroom, 2.5-bathroom home offers nearly 2,600 sq ft of well-designed living space on a private lot, just a short walk to the community pool and scenic backyard perfect for outdoor fun. Inside, you’ll find a thoughtfully designed layout with the primary suite on the first floor, featuring two oversized walk-in closets, a luxurious soaking tub, and a large ensuite bathroom. The heart of the home is the expansive kitchen/family room combo with tile flooring throughout the main living areas, stainless steel appliances, granite countertops, custom wood cabinetry, tile backsplash, and even a wine refrigerator. The kitchen also offers bar seating for casual breakfasts and a cozy eat-in dining area for family meals. At the front of the home, the formal dining room basks in morning light and could easily be repurposed into a home office, playroom, or media room. The spacious indoor laundry room offers ample storage — an absolute bonus for busy families. A convenient half bath downstairs means guests don’t need to venture upstairs. Upstairs, you’ll discover a large bonus loft space perfect for a second family room, game area, or study zone, along with three well-sized bedrooms, each with ceiling fans and generous closet space, plus a full bath. This home has been meticulously maintained with thoughtful upgrades: New Roof in 2017, Hot Water heater 2023, Newer kitchen appliances, 50 Amp outlet for EV charger and more! The Camden Club community offers fantastic amenities, including a neighborhood pool, playground, gazebo, and direct pedestrian access to the Wekiva/Seminole Trail. Best of all, lawn care (mowing, fertilizing, and weed control) is included through the HOA, making it truly low-maintenance living. Situated near SR 414, SR 429, I-4, and close to shopping, dining, and entertainment, this location gives you easy access to Downtown Orlando, Disney, and Volusia County. You’ll also be zoned for top-rated Seminole County schools and have full access to all the City of Altamonte Springs parks and recreational facilities. Don’t miss your chance to own this amazing home in one of the area's most convenient and charming neighborhoods. Schedule your private showing today!

    Zillow last checked:

    Listing updated:

    Listing Provided by:

    Cynde Velez 407-619-5869,

    APERTURE GLOBAL REAL ESTATE 888-903-9611

    Bought with:

    Francis Gilman, 3572181

    KELLER WILLIAMS WINTER PARK

    Sue Gilman, 3279826

    KELLER WILLIAMS WINTER PARK

    Source: Stellar MLS,MLS#: O6301066MLS LogoOriginating MLS: Orlando Regional

    Facts & features

    Interior

    Bedrooms & bathrooms
    • Bedrooms: 4
    • Bathrooms: 3
    • Full bathrooms: 2
    • 1/2 bathrooms: 1
    Primary bedroom
    • Features: Walk-In Closet(s)
    • Level: First
    • Area: 280 Square Feet
    • Dimensions: 14x20
    Bedroom 2
    • Features: Built-in Closet
    • Level: Second
    • Area: 168 Square Feet
    • Dimensions: 14x12
    Bedroom 3
    • Features: Built-in Closet
    • Level: Second
    • Area: 130 Square Feet
    • Dimensions: 10x13
    Bedroom 4
    • Features: Built-in Closet
    • Level: Second
    • Area: 130 Square Feet
    • Dimensions: 10x13
    Bonus room
    • Features: No Closet
    • Level: Second
    • Area: 300 Square Feet
    • Dimensions: 15x20
    Dining room
    • Level: First
    • Area: 132 Square Feet
    • Dimensions: 11x12
    Great room
    • Level: First
    • Area: 285 Square Feet
    • Dimensions: 15x19
    Kitchen
    • Level: First
    • Area: 180 Square Feet
    • Dimensions: 12x15
    Heating
    • Central, Electric
    Cooling
    • Central Air
    Appliances
    • Included: Dishwasher, Disposal, Electric Water Heater, Microwave, Range, Refrigerator, Washer, Wine Refrigerator
    • Laundry: Inside
    Features
    • Ceiling Fan(s), Eating Space In Kitchen, High Ceilings, Kitchen/Family Room Combo, Open Floorplan, Primary Bedroom Main Floor, Solid Wood Cabinets, Stone Counters, Walk-In Closet(s)
    • Flooring: Carpet, Ceramic Tile
    • Doors: Sliding Doors
    • Windows: Window Treatments
    • Has fireplace: No
    Interior area
    • Total structure area: 3,141
    • Total interior livable area: 2,574 sqft

    Property

    Parking
    • Total spaces: 2
    • Parking features: Garage - Attached
    • Attached garage spaces: 2
    Features
    • Levels: One
    • Stories: 1
    • Exterior features: Irrigation System, Lighting, Sidewalk, Sprinkler Metered
    Lot
    • Size: 0.27 Acres
    • Features: Flag Lot
    Details
    • Parcel number: 20212952000000010
    • Zoning: PUD-RES
    • Special conditions: None

    Construction

    Type & style
    • Home type: SingleFamily
    • Property subtype: Single Family Residence
    Materials
    • Block, Stucco
    • Foundation: Slab
    • Roof: Shingle
    Condition
    • Completed
    • New construction: No
    • Year built: 1999

    Utilities & green energy

    • Sewer: Public Sewer
    • Water: None
    • Utilities for property: BB/HS Internet Available, Cable Connected, Electricity Connected, Sewer Connected, Sprinkler Meter, Street Lights, Water Connected

    Community & neighborhood

    Community
    • Community features: Association Recreation - Owned, Community Mailbox, Deed Restrictions, Gated Community - No Guard, Playground, Pool, Sidewalks
    Location
    • Region: Altamonte Springs
    • Subdivision: CAMDEN CLUB

    HOA & financial

    HOA
    • Has HOA: Yes
    • HOA fee: $175 monthly
    • Amenities included: Gated, Playground, Pool
    • Services included: Community Pool, Maintenance Grounds, Private Road
    • Association name: Sentry Management/Dennise Ramos
    • Association phone: 407-788-6700
    Other fees
    • Pet fee: $0 monthly
    Other financial information
    • Total actual rent: 0

    Other

    Other facts
    • Listing terms: Cash,Conventional,FHA,VA Loan
    • Ownership: Fee Simple
    • Road surface type: Asphalt

    Price history

    DateEventPrice
    6/27/2025Sold$515,000-0.9%$200/sqft
    Source: Stellar MLS #O6301066 Report a problem
    6/7/2025Pending sale$519,900$202/sqft
    Source: Stellar MLS #O6301066 Report a problem
    5/24/2025Price change$519,900-1%$202/sqft
    Source: Stellar MLS #O6301066 Report a problem
    4/18/2025Listed for sale$525,000+181.2%$204/sqft
    Source: Stellar MLS #O6301066 Report a problem
    6/29/2000Sold$186,700+9.4%$73/sqft
    Source: Public Record Report a problem
    4/19/1999Sold$170,700$66/sqft
    Source: Public Record Report a problem

    Public tax history

    YearProperty taxesTax assessment
    2025$3,690 +6%$253,063 +2.9%
    2024$3,482 +8.4%$245,931 +3%
    2023$3,211 +3%$238,768 +3%
    2022$3,118 +1.1%$231,814 +3%
    2021$3,084 +0.9%$225,062 +1.4%
    2020$3,055 +1.5%$221,955 +2.3%
    2019$3,011 $216,965 +1.9%
    2018$3,011 +1.1%$212,920 +2.1%
    2017$2,978 +0.9%$208,541 +1.4%
    2016$2,952 -1.2%$205,682 +1.4%
    2015$2,989 $202,832 +0.8%
    2014$2,989 -0.2%$201,222 +1.5%
    2013$2,994 +6.2%$198,248 +1.7%
    2012$2,819 -5.3%$194,934 -3.5%
    2011$2,978 +1%$202,020 +1.5%
    2010$2,949 +5.2%$199,034 +2.7%
    2009$2,803 +3.3%$193,801 +0.1%
    2008$2,714 -2.6%$193,607 +3%
    2007$2,786 -5.6%$187,968 +2.5%
    2006$2,953 +0.7%$183,383 +3%
    2005$2,933 +0.8%$178,042 +3%
    2004$2,910 +2.2%$172,856 +1.9%
    2003$2,847 +3.2%$169,633 +2.4%
    2002$2,760 $165,657

    Find assessor info on the county website

    Neighborhood: 32714

    Nearby schools

    GreatSchools rating
    Get a cash offer in 3 minutes
    Find out how much your home could sell for in as little as 3 minutes with a no-obligation cash offer.
    Estimated market value
    $502,300
    Get a cash offer in 3 minutes
    Find out how much your home could sell for in as little as 3 minutes with a no-obligation cash offer.
    Estimated market value
    $502,300