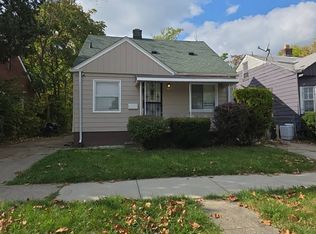
Solid 2-bedroom Detroit bungalow offering dependable rental potential and a straightforward value-add path. This home features a comfortable layout with a bright living room, large kitchen, full basement, and a deep lot with a detached garage. With strong rental demand in the area and affordable operating costs, this property is well-positioned for investors seeking a stable addition to their portfolio. Vacant and easy to show. Seller is motivated. Contact Agent for access.
For sale
Price cut: $4K (9/22)
$60,000
9574 Cheyenne St, Detroit, MI 48227
2beds
796sqft
Single Family Residence
Built in 1940
5,227 Square Feet Lot
$-- Zestimate®
$75/sqft
$-- HOA
What's special
- 85 days
- 100
- 3
Zillow last checked:
Listing updated:
Listed by:
Phillip VanBuren 313-622-1456,
Home Negotiators LLC 313-822-1708
Source: Realcomp II,MLS#: 20261052845
Facts & features
Interior
Bedrooms & bathrooms
- Bedrooms: 2
- Bathrooms: 1
- Full bathrooms: 1
Bedroom
- Level: Entry
- Area: 132
- Dimensions: 11 X 12
Bedroom
- Level: Entry
- Area: 110
- Dimensions: 11 X 10
Other
- Level: Entry
- Area: 90
- Dimensions: 10 X 9
Kitchen
- Level: Entry
- Area: 156
- Dimensions: 13 X 12
Living room
- Level: Entry
- Area: 182
- Dimensions: 14 X 13
Heating
- Forced Air, Natural Gas
Features
- Basement: Unfinished
- Has fireplace: No
Interior area
- Total interior livable area: 796 sqft
- Finished area above ground: 796
Property
Parking
- Total spaces: 1
- Parking features: One Car Garage, Detached
- Garage spaces: 1
Features
- Levels: One
- Stories: 1
- Entry location: GroundLevel
- Pool features: None
Lot
- Size: 5,227 Square Feet
- Dimensions: 40.00 x 125.00
Details
- Parcel number: W22I025629S
- Special conditions: Short Sale No,Standard
Construction
Type & style
- Home type: SingleFamily
- Architectural style: Bungalow
- Property subtype: Single Family Residence
Materials
- Wood Siding
- Foundation: Basement, Block
Condition
- New construction: No
- Year built: 1940
Utilities & green energy
- Sewer: Public Sewer, Sewer At Street
- Water: Waterat Street
Community & HOA
Community
- Subdivision: BUCKINGHAM PARK (PLATS)
HOA
- Has HOA: No
Location
- Region: Detroit
Financial & listing details
- Price per square foot: $75/sqft
- Tax assessed value: $4,574
- Annual tax amount: $640
- Date on market: 7/10/2026
- Cumulative days on market: 85 days
- Listing agreement: Exclusive Right To Sell
- Listing terms: Cash,Conventional
Estimated market value
Not available
Estimated sales range
Not available
$1,194/mo
Price history
| Date | Event | Price |
|---|---|---|
| 9/22/2026 | Price change | $60,000-6.3%$75/sqft |
Source:  Realcomp II #20261052845 Report a problem Realcomp II #20261052845 Report a problem | ||
| 8/3/2026 | Price change | $64,000-7.2%$80/sqft |
Source: Realcomp II #20261052845 Report a problem | ||
| 7/10/2026 | Listed for sale | $69,000+40.8%$87/sqft |
Source: Realcomp II #20261052845 Report a problem | ||
| 6/30/2023 | Pending sale | $49,000$62/sqft |
Source: Realcomp II #20230036646 Report a problem | ||
| 6/23/2023 | Sold | $49,000$62/sqft |
Source: Realcomp II #20230036646 Report a problem | ||
| 5/12/2023 | Listed for sale | $49,000-10.9%$62/sqft |
Source: Realcomp II #20230036646 Report a problem | ||
| 2/1/2023 | Listing removed | -- |
Source: Realcomp II #20221070435 Report a problem | ||
| 1/13/2023 | Price change | $55,000-14.1%$69/sqft |
Source: Realcomp II #20221070435 Report a problem | ||
| 12/27/2022 | Listed for sale | $64,000+21%$80/sqft |
Source: Realcomp II #20221070435 Report a problem | ||
| 5/19/2022 | Sold | $52,900-11.8%$66/sqft |
Source: Public Record Report a problem | ||
| 5/17/2022 | Listed for sale | $60,000+122.2%$75/sqft |
Source: Realcomp II #2220037121 Report a problem | ||
| 1/4/2021 | Sold | $27,000$34/sqft |
Source: Public Record Report a problem | ||
Public tax history
| Year | Property taxes | Tax assessment |
|---|---|---|
| 2025 | -- | $11,000 +23.6% |
| 2024 | -- | $8,900 +14.1% |
| 2023 | -- | $7,800 +18.2% |
| 2022 | -- | $6,600 +13.8% |
| 2021 | -- | $5,800 |
| 2020 | $626 +4.1% | $5,800 +34.3% |
| 2019 | $602 | $4,320 +0.5% |
| 2018 | $602 | $4,300 +4.9% |
| 2017 | -- | $4,100 -72.5% |
| 2016 | $1,116 | $14,900 |
| 2015 | $1,116 -5.9% | $14,900 -28.6% |
| 2013 | $1,185 +6.2% | $20,874 -30.2% |
| 2010 | $1,116 | $29,908 -12% |
| 2009 | -- | $33,986 -13.5% |
| 2008 | -- | $39,290 |
| 2007 | -- | $39,290 +5.5% |
| 2005 | $119 | $37,242 +3% |
| 2004 | -- | $36,157 |
Find assessor info on the county website
Monthly payment
Est. payment
Payment breakdown
Explore the cost of this home by adjusting the details. Changes won't be saved.Climate risks
Neighborhood: Barton-McFarland
Similar homes
- $59,0002 bd1 ba703 sqft9967 Grandmont Ave, Detroit, MI 48227For Sale

 MLS ID #20261059719, Benjamin Ness, Clyde Realty LLC. Realcomp II
 - $59,0002 bd1 ba850 sqft9975 Grandmont Ave, Detroit, MI 48227For Sale
 MLS ID #20261059717, Benjamin Ness, Clyde Realty LLC. Realcomp II
 - $--3 bd1 ba915 sqft9329 Grandmont Ave, Detroit, MI 48228Auction
 Auction.com 2
 - $50,0002 bd2 ba918 sqft9639 Mettetal St, Detroit, MI 48227For Sale
 MLS ID #20261070012, TaMia Hairston, Real Broker, LLC Troy. Realcomp II
 - $57,4004 bd2 ba1.1k sqft15996 Chalfonte St, Detroit, MI 48227For SaleMLS ID #20261060668, Greg Majewski, Detroit Investment Company. Realcomp II
- $65,0002 bd1 ba912 sqft9166 Pinehurst St, Detroit, MI 48204For SaleMLS ID #20261059405, Benjamin Ness, Clyde Realty LLC. Realcomp II
- $68,0003 bd1 ba988 sqft13674 Wadsworth St, Detroit, MI 48227For SaleMLS ID #20251058634, LaTrina Spencer, Supreme Realty. Realcomp II
- $55,0003 bd2 ba736 sqft7771 Faust Ave, Detroit, MI 48228For SaleMLS ID #20261059655, Iman Elsibai, Keller Williams Legacy. Realcomp II
- $59,9002 bd1 ba682 sqft19941 Prairie St, Detroit, MI 48221For SaleMLS ID #20261051537, Anne V Deleo, Lenox Realty & Management. Realcomp II
- $62,0003 bd1 ba771 sqft8292 Brace St, Detroit, MI 48228For Sale
 MLS ID #50220312, Jesse Long, RE/MAX First. MiRealSource
 - $65,9003 bd1 ba974 sqft9126 Abington Ave, Detroit, MI 48228For SaleMLS ID #20261058433, Michelle Roland, 4Houses Realty, LLC. Realcomp II
- $55,0003 bd1 ba1k sqft8684 Grandville Ave, Detroit, MI 48228For SaleMLS ID #20261070005, TaMia Hairston, Real Broker, LLC Troy. Realcomp II
- $50,0002 bd1 ba787 sqft9135 Winthrop St, Detroit, MI 48228For SaleMLS ID #20261037646, Karen Lee-Lemieux, KW Showcase Realty. Realcomp II
- $62,5003 bd1 ba1.1k sqft2731 Clements St, Detroit, MI 48238For SaleMLS ID #20261074961, Mark Hutter, Detroit Investment Company. Realcomp II
- $55,0003 bd1 ba1.1k sqft19969 Biltmore St, Detroit, MI 48235For SaleMLS ID #20261077857, Monique Davis, Front Page Properties. Realcomp II
- $65,0003 bd1 ba1k sqft9935 Broadstreet Ave, Detroit, MI 48204For SaleMLS ID #20261047035, Benjamin Ness, Clyde Realty LLC. Realcomp II
- $49,0003 bd1 ba916 sqft9251 Minock St, Detroit, MI 48228For SaleMLS ID #20261046375, Benjamin Ness, Clyde Realty LLC. Realcomp II
