Beautifully upgraded 2 bed, 2 bath plus den split floor plan with appealing layout, wonderful motorized retractable screened in AZ room , perfect indoor/outdoor living. Primary suite located off back patio with expansive golf course and mountain views. Chefs kitchen, maple cabinets, granite countertops, Subzero refrigerator, Miele cooktop, Miele dishwasher, wall oven and built in microwave & built in wine fridge. Custom solid maple doors throughout, slate porcelain tile floors. Custom cabinetry, book cases and window seat added to dining area. Resort style grounds featuring lush landscaping visible from all windows, accent boulders, flagstone patios and paths, artificial turf and custom outdoor gas fireplace. Primary suite is a spa-like retreat featuring infrared sauna, tranquil bath with soaking tub, natural light, TV, and large custom built closet. Additional features: full house soft water and de-chlorinator water filtration system and air purification system, RO system in kitchen, new foam roof in 2020, exterior painted in 2021, new tankless water heater in 2023. A short walk to the many amenities offered at Legend Trail which include, golf, community center with heated pools, spas, fitness facility, tennis and pickleball courts, hiking and biking trails - you'll never want to leave.
Sold for $775,000
$775,000
9574 E CHUCKWAGON Lane, Scottsdale, AZ 85262
2beds
2baths
1,619sqft
Single Family Residence
Built in 1998
4,949 Square Feet Lot
$760,400 Zestimate®
$479/sqft
$3,145 Estimated rent
Home value
$760,400
$692,000 - $836,000
$3,145/mo
Zestimate® history
Owner options
List your home for rent
$3,145/mo
Rent Zestimate®
Find your next renter with Zillow Rental Manager. Plus, with online applications, you can quickly screen prospective tenants – for free.
$3,145/mo
Rent Zestimate®
Refinance and save
$4,774/mo
Est. payment
Refinancing to a lower rate could help reduce your monthly payments and save thousands over the life of the loan.
$4,774/mo
Est. payment
Explore your selling options
Work with a Zillow partner agent
Leverage their expertise and Zillow's premium Showcase listings to get your home seen by more buyers.
Get startedList with your own agent
Get your home in front of millions of buyers by listing it on Zillow.
Learn how to do itSell it yourself
Take full control of how buyers see your home on Zillow by listing For Sale by Owner (FSBO).
List your homeWhat's special
Lush landscapingWall ovenSubzero refrigeratorBuilt in microwaveFlagstone patios and pathsArtificial turfMaple cabinets
Zillow last checked:
Listing updated:
Listed by:
Laura Dye 602-499-4566,
RETSY
Bought with:
Mary Lines, SA680753000
Compass
Connie L Edelman, BR114967000
Compass
Source: ARMLS,MLS#: 6810170
Facts & features
Interior
Bedrooms & bathrooms
- Bedrooms: 2
- Bathrooms: 2
Heating
- Natural Gas
Cooling
- Central Air, Ceiling Fan(s)
Appliances
- Included: Electric Cooktop, Water Purifier
Features
- High Speed Internet, Granite Counters, Double Vanity, Eat-in Kitchen, 9+ Flat Ceilings, No Interior Steps, Pantry, Full Bth Master Bdrm, Separate Shwr & Tub
- Flooring: Carpet, Tile
- Windows: Solar Screens, Double Pane Windows, Mechanical Sun Shds, Tinted Windows
- Has basement: No
- Has fireplace: Yes
- Fireplace features: Exterior Fireplace, Family Room, Gas
Interior area
- Total structure area: 1,619
- Total interior livable area: 1,619 sqft
Property
Parking
- Total spaces: 4
- Parking features: Garage Door Opener
- Garage spaces: 2
- Uncovered spaces: 2
Features
- Stories: 1
- Patio & porch: Covered, Patio
- Exterior features: Private Yard, Screened in Patio(s)
- Pool features: None
- Spa features: None
- Fencing: Block,Wrought Iron,Wire
Lot
- Size: 4,949 Square Feet
- Features: Sprinklers In Rear, Sprinklers In Front, Desert Back, Desert Front, On Golf Course, Synthetic Grass Back, Auto Timer H2O Front, Auto Timer H2O Back
Details
- Parcel number: 21635358
Construction
Type & style
- Home type: SingleFamily
- Architectural style: Territorial/Santa Fe
- Property subtype: Single Family Residence
Materials
- Stucco, Wood Frame, Painted
- Roof: Foam
Condition
- Year built: 1998
Details
- Builder name: Presley
Utilities & green energy
- Sewer: Public Sewer
- Water: City Water
Green energy
- Water conservation: Tankless Ht Wtr Heat
Community & HOA
Community
- Features: Golf, Pickleball, Community Spa Htd, Tennis Court(s), Biking/Walking Path
- Security: Fire Sprinkler System
- Subdivision: LEGEND TRAIL PARCEL I/J
HOA
- Has HOA: Yes
- Services included: Other (See Remarks)
- HOA fee: $300 quarterly
- HOA name: Legend Trail Com. As
- HOA phone: 480-595-1948
Location
- Region: Scottsdale
Financial & listing details
- Price per square foot: $479/sqft
- Tax assessed value: $557,500
- Annual tax amount: $1,922
- Date on market: 2/1/2025
- Cumulative days on market: 60 days
- Listing terms: Cash,Conventional
- Ownership: Fee Simple
Price history
| Date | Event | Price |
|---|---|---|
| 4/1/2025 | Sold | $775,000-5.5%$479/sqft |
Source:  ARMLS #6810170 Report a problem ARMLS #6810170 Report a problem | ||
| 2/28/2025 | Price change | $820,000-1.8%$506/sqft |
Source: ARMLS #6810170 Report a problem | ||
| 2/20/2025 | Price change | $835,000-1.8%$516/sqft |
Source: ARMLS #6810170 Report a problem | ||
| 2/1/2025 | Listed for sale | $850,000+113.6%$525/sqft |
Source: ARMLS #6810170 Report a problem | ||
| 2/14/2014 | Sold | $398,000+0.8%$246/sqft |
Source: ARMLS #5059305 Report a problem | ||
| 1/25/2014 | Listed for sale | $395,000+49.1%$244/sqft |
Source: Realty Executives #5059305 Report a problem | ||
| 5/14/2003 | Sold | $265,000+35.1%$164/sqft |
Source: Public Record Report a problem | ||
| 2/5/1998 | Sold | $196,083+46.9%$121/sqft |
Source: Public Record Report a problem | ||
| 5/15/1997 | Sold | $133,500$82/sqft |
Source: Public Record Report a problem | ||
Public tax history
| Year | Property taxes | Tax assessment |
|---|---|---|
| 2025 | $2,028 +12% | $55,750 -8.2% |
| 2024 | $1,812 +1.8% | $60,750 +62.7% |
| 2023 | $1,779 -0.1% | $37,338 -3.3% |
| 2022 | $1,782 -8.5% | $38,620 +6.9% |
| 2021 | $1,947 +3.3% | $36,130 +6.2% |
| 2020 | $1,886 +3.1% | $34,020 +1.2% |
| 2019 | $1,830 | $33,620 +0.1% |
| 2018 | $1,830 +4.3% | $33,580 +6.4% |
| 2017 | $1,755 +5.8% | $31,570 +12.3% |
| 2016 | $1,659 +4.6% | $28,110 +5.1% |
| 2015 | $1,586 | $26,750 +5.2% |
| 2014 | -- | $25,430 +16.2% |
| 2013 | -- | $21,880 |
| 2012 | -- | $21,880 -10% |
| 2011 | -- | $24,310 -18.7% |
| 2010 | -- | $29,900 -15.7% |
| 2009 | -- | $35,460 +2.9% |
| 2008 | -- | $34,450 -5.5% |
| 2007 | -- | $36,450 +53.8% |
| 2006 | -- | $23,700 |
| 2005 | -- | $23,700 +15% |
| 2004 | -- | $20,600 |
| 2003 | -- | $20,600 +16.7% |
| 2002 | -- | $17,650 |
Find assessor info on the county website
Neighborhood: Legend Trail
Nearby homes
- $682,9002 bd2 ba1.5k sqft9580 E Chuckwagon Ln, Scottsdale, AZ 85262Off Market

- $714,0003 bd2 ba1.8k sqft9568 E Chuckwagon Ln, Scottsdale, AZ 85262Off Market

- $3,0002 bd2 ba1.8k sqft9562 E Chuckwagon Ln, Scottsdale, AZ 85262For Rent
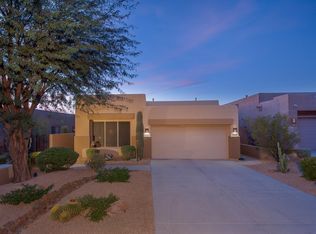
- $740,0003 bd2 ba1.8k sqft9586 E Chuckwagon Ln, Scottsdale, AZ 85262Sold

- $636,0002 bd2 ba1.6k sqft9592 E Chuckwagon Ln, Scottsdale, AZ 85262Off Market
- $712,500-- bd2 ba1.8k sqft9556 E Chuckwagon Ln, Scottsdale, AZ 85262Off Market
- $673,100-- bd2 ba1.6k sqft9591 E Chuckwagon Ln, Scottsdale, AZ 85262Off Market
- $670,9002 bd2 ba1.6k sqft9579 E Chuckwagon Ln, Scottsdale, AZ 85262Off Market
Nearby schools
GreatSchools rating
- 6/10Desert Sun AcademyGrades: PK-6Distance: 6 mi
- 10/10Cactus Shadows High SchoolGrades: 8-12Distance: 4.8 mi
- 4/10Sonoran Trails Middle SchoolGrades: 6-8Distance: 7 mi
Schools provided by the listing agent
- Elementary: Black Mountain Elementary School
- Middle: Sonoran Trails Middle School
- High: Cactus Shadows High School
- District: Cave Creek Unified District
Source: ARMLS. This data may not be complete. We recommend contacting the local school district to confirm school assignments for this home.
Get a cash offer in 3 minutes
Find out how much your home could sell for in as little as 3 minutes with a no-obligation cash offer.
Estimated market value
$760,400
Get a cash offer in 3 minutes
Find out how much your home could sell for in as little as 3 minutes with a no-obligation cash offer.
Estimated market value
$760,400
- Arizona
- Maricopa County
- Scottsdale
- 85262
- Legend Trail
- 9574 E CHUCKWAGON Lane
Nearby cities
Nearby neighborhoods
Nearby zip codes
Other Scottsdale Topics
