Skip main navigation
Off market
  • $475,300

    9574 Knightsbridge Cir, Sarasota, FL 34238

    3beds
    2,014sqft
    SingleFamily
    Built in 1993
    8,781 Square Feet Lot
    $475,300 Zestimate®
    $236/sqft
    $3,284 Estimated rent

    Home value

    $475,300

    $447,000 - $504,000

    $3,284/mo

    Zestimate® history
    Loading
    Loading...

    Owner options

    List your home for rent

    $3,284/mo

    Rent Zestimate®

    Find your next renter with Zillow Rental Manager. Plus, with online applications, you can quickly screen prospective tenants – for free.

    Learn more

    $3,284/mo

    Rent Zestimate®

    Refinance and save

    $3,231/mo

    Est. payment

    Refinancing to a lower rate could help reduce your monthly payments and save thousands over the life of the loan.

    See today's rates

    $3,231/mo

    Est. payment

    Explore your selling options

    Work with a Zillow partner agent

    Leverage their expertise and Zillow's premium Showcase listings to get your home seen by more buyers.

    Get started

    List with your own agent

    Get your home in front of millions of buyers by listing it on Zillow.

    Learn how to do it

    Sell it yourself

    Take full control of how buyers see your home on Zillow by listing For Sale by Owner (FSBO).

    List your home

    What's special

    Large screened lanaiNew water heaterGarage doorNew hvac systemNumerous windowsSunny southern rear exposureSpacious kitchen

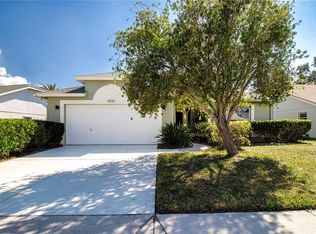
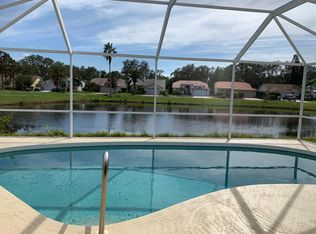
    PRICED REDUCED- This single-family home is located at 9574 Knightsbridge Cir, Sarasota, FL. inside the Palmer Ranch neighborhood of Stoneybrook Estates in Sarasota, FL and in ZIP code 34238. This property has 3 bedrooms, 2 bathrooms and approximately 2,014 sqft of floor space. This property has a lot size of 8712 sqft and was built in 1993. Perfectly located with a sunny southern rear exposure, this well-maintained home is ideal as a year-round or seasonal residence. You will love the large screened lanai overlooking the pond, and you will enjoy the large open patio which provides space for a barbecue grill, or for just lounging in the sun. Inside, you will immediately appreciate the classic split floor plan with its open formal living and dining area, and a spacious kitchen that overlooks the family room and the view. Cathedral ceilings in the main living area and numerous windows on the south and east sides provide plenty of light and make the interior seem larger than its stated 2014 square feet. NON-SMOKER. Important updates to this home include wall removed to open dining room and family room, roll-down shutters or hurricane panels for all windows, a shingle roof, newer kitchen appliances, -range, doubled-sided refrigerator, microware, and dishwasher (2019), new HVAC system (2014), new water heater and garage door in 2016. Main ceiling has been "de-popcorned" and recently painted. This home is offered unfurnished, with furniture available under separate contract if desired. If you know the market in Stoneybrook, you will immediately recognize that this home offers great value in an ideal location, and it should sell quickly. While country club membership is not available with the purchase of this home, nearby Stoneybrook Golf and Country Club is semi-private and non-members may dine at the clubhouse and have limited golf access. Live the country club lifestyle without having to join a club!

    This property is off market, which means it's not currently listed for sale or rent on Zillow. This may be different from what's available on other websites or public sources.
    Facts & features

    Interior

    Bedrooms & bathrooms
    • Bedrooms: 3
    • Bathrooms: 2
    • Full bathrooms: 2
    Heating
    • Other, Electric
    Cooling
    • Central
    Appliances
    • Included: Dishwasher, Dryer, Garbage disposal, Microwave, Range / Oven, Refrigerator, Washer
    Features
    • Attic, Inside Utility, Smoke Alarm(S), Walk In Closet, Ceiling Fan(S), Window Treatment, Blinds/Shades, Unfurnished, Cathedral/Vaulted Ceiling, Furnishing-Optional
    • Flooring: Tile, Carpet, Linoleum / Vinyl
    • Has fireplace: No
    Interior area
    • Total interior livable area: 2,014 sqft

    Property

    Parking
    • Total spaces: 2
    • Parking features: Garage - Attached
    Features
    • Exterior features: Stucco
    • Has view: Yes
    • View description: Water
    • Has water view: Yes
    • Water view: Water
    Lot
    • Size: 8,781 Square Feet
    Details
    • Parcel number: 0133160028

    Construction

    Type & style
    • Home type: SingleFamily
    • Architectural style: Ranch
    Materials
    • masonry
    • Foundation: Concrete
    • Roof: Asphalt
    Condition
    • Year built: 1993

    Community & HOA

    HOA
    • Has HOA: Yes
    • HOA fee: $110 monthly
    Location
    • Region: Sarasota

    Financial & listing details

    • Price per square foot: $236/sqft
    • Tax assessed value: $389,600
    • Annual tax amount: $3,542
    • Ownership: Fee Simple

    Price history

    DateEventPrice
    2/3/2025Listing removed--
    Source: Owner Report a problem
    1/14/2025Price change$549,000-7.7%$273/sqft
    Source: Owner Report a problem
    11/19/2024Listed for sale$595,000+85.9%$295/sqft
    Source: Owner Report a problem
    8/9/2017Sold$320,000-4.4%$159/sqft
    Source: Public Record Report a problem
    6/16/2017Pending sale$334,900$166/sqft
    Source: Coldwell Banker Residential Real Estate - St Armands #A4178245 Report a problem
    5/25/2017Price change$334,900-2.9%$166/sqft
    Source: Coldwell Banker Residential Real Estate - St Armands #A4178245 Report a problem
    3/30/2017Price change$344,900-1.4%$171/sqft
    Source: Coldwell Banker Residential Real Estate - St Armands #A4178245 Report a problem
    2/17/2017Listed for sale$349,900$174/sqft
    Source: COLDWELL BANKER RES R E #A4178245 Report a problem

    Public tax history

    YearProperty taxesTax assessment
    2025$3,542 +4.4%$282,530 +2.9%
    2024$3,394 +4.5%$274,568 +3%
    2023$3,246 +3.6%$266,571 +3%
    2022$3,134 +1.2%$258,807 +3%
    2021$3,096 0%$251,269 +1.4%
    2020$3,096 -2.2%$247,800 -3.7%
    2019$3,167 $257,196 +1.9%
    2018$3,167 +2.6%$252,400 -5%
    2017$3,087 +23.4%$265,700 +0.8%
    2016$2,502 $263,500 +12.1%
    2015$2,502 +0.4%$235,100 +23.1%
    2014$2,491 +0.2%$190,914
    2013$2,487 +2.8%$190,914 +1.7%
    2012$2,420 +4.7%$187,723 +3%
    2011$2,312 -1%$182,255 +1.5%
    2010$2,334 +9.9%$179,562 +2.7%
    2009$2,123 $174,841 +0.1%
    2008$2,123 -3.9%$174,666 +3%
    2007$2,209 $169,579 +2.5%
    2006-- $165,443 +3%
    2005-- $160,624 +3%
    2004$2,328 -0.8%$155,946 +1.9%
    2003$2,347 +0.5%$153,038 +2.4%
    2002$2,336 +6.6%$149,451 +1.6%
    2001$2,192 +2.4%$147,097 +3%
    2000$2,140 $142,813
    Find assessor info on the county website

    Neighborhood: Palmer Ranch

    Nearby schools

    GreatSchools rating
    Schools provided by the listing agent
    • Elementary: Laurel Nokomis Elementary
    • Middle: Laurel Nokomis Middle
    • High: Venice Senior High

    Source: The MLS. This data may not be complete. We recommend contacting the local school district to confirm school assignments for this home.

    Get a cash offer in 3 minutes
    Find out how much your home could sell for in as little as 3 minutes with a no-obligation cash offer.
    Estimated market value
    $475,300
    Get a cash offer in 3 minutes
    Find out how much your home could sell for in as little as 3 minutes with a no-obligation cash offer.
    Estimated market value
    $475,300